Marietta Wood Flooring has spent more than 20 years on wood-flooring in Acworth and across Cobb County, and a growing share of that work now happens inside townhomes. A staircase that climbs three stories, a stacked floor plan with a different floor on each level, and a patch that runs up against a shared wall all call for a different plan than a one-story house. We quote the job level by level and tread by tread, so you know what each part costs before a sander is switched on.
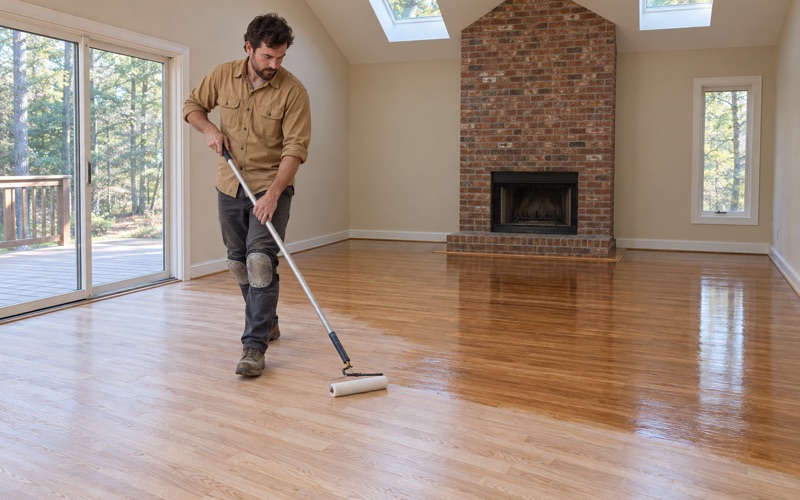
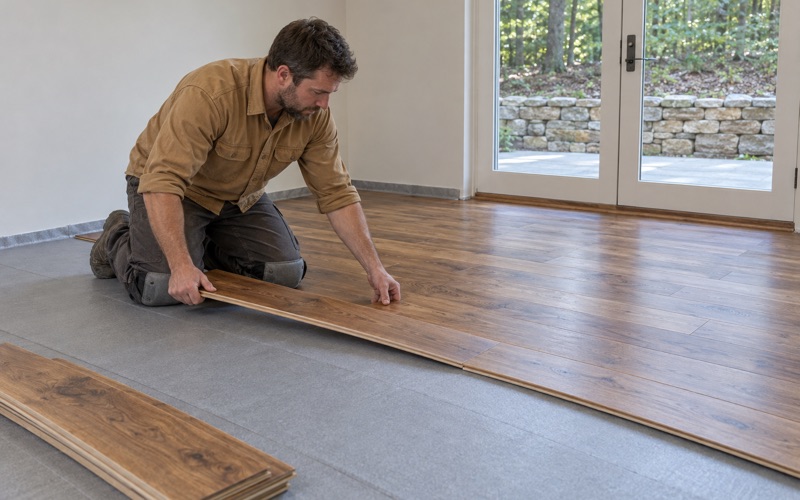
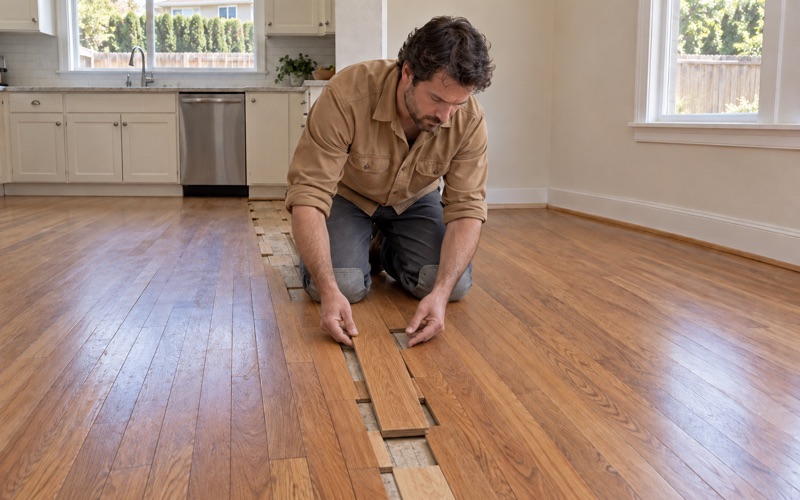
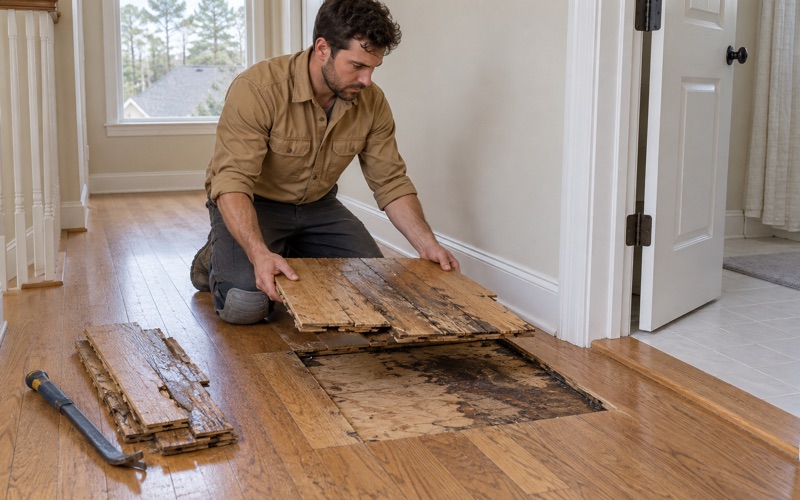
Our crew sands and refinishes, replaces damaged boards, converts carpeted stairs to hardwood, and installs new solid hardwood or engineered wood. Before we sand a cupped floor we take a moisture reading, where a board is damaged we cut it out rather than filling it, and when there is an association we read your own declaration with you before any flooring is ordered.
Whether you own a townhome bought as a first place or a detached house from the 1990s, the first visit runs the same way. We look at the floor, measure it, and tell you plainly what it needs and what it does not.
Why Acworth Paused Townhome Approvals
The City of Acworth’s 2022 Comprehensive Plan records a drastic increase in townhome requests during the most recent development cycle, large enough that the city enacted a moratorium on townhomes. City leaders noticed that many proposals were landing on leftover tracts of land, producing poorly connected properties, discontinuous road networks and units crammed onto substandard or environmentally sensitive lots.
The pause gave the city room to write standards. According to the plan, it let Acworth consider design and development requirements for more walkable, better-connected and planned townhome developments by regulating minimum lot standards and design characteristics. For the current state of townhome approvals, the City of Acworth Planning & Zoning office is the source to ask; we work on the floors inside the units, not on the approvals.
What the Design Direction Looks Like
The plan pictures townhomes near historic character areas with pitched rooflines, typically unpainted brick, shutters and dormers. Elsewhere it envisions flat roofs, rooftop terraces, painted masonry and concrete accents. Those exterior choices carry through to the interior in ways that show up on a floor.
A unit with a rooftop terrace, for example, usually has a top-floor landing where sun pours through a glass door and foot traffic comes straight in from outside. That doorway is where sun fade and traffic lanes tend to appear first, so we look there before we look anywhere else. A dormer room, by contrast, often has short knee walls and odd angles that make board layout and quarter round work slower than the square footage suggests.
Why This Matters for a Floor Job
Townhomes combine things that a detached house keeps separate: stacked levels, a long staircase, shared walls and, in many communities, an association with its own documents. Each of those changes how we sand, how we contain dust and how we plan the order of rooms.
If your community has an association, its declaration is the document that governs changes like new flooring. We do not assume what it says. We read your copy with you before work starts, so the plan fits your community rather than a guess about it.
Looking for wood-flooring closer to Austell? See Wood-Flooring Services in Austell.
Stairs, Stacked Levels and Shared Walls
Most of the townhome calls we take in Acworth involve more than one level, and the staircase is usually the piece that decides the budget. Here is how we approach the three parts of a stacked unit.
Main-Level Floors in Newer Units
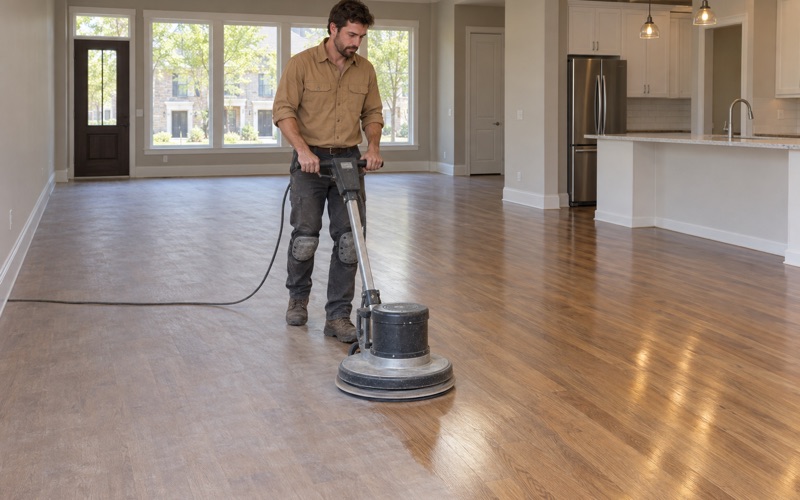
Many newer townhomes arrive with prefinished engineered flooring or luxury vinyl plank on the main level and carpet on the stairs and bedrooms. When the main floor is engineered wood, the first thing we check is the engineered wear layer. A thick wear layer can take a full sanding; a thin one is better served by a screen and recoat that renews the finish without cutting into the veneer.
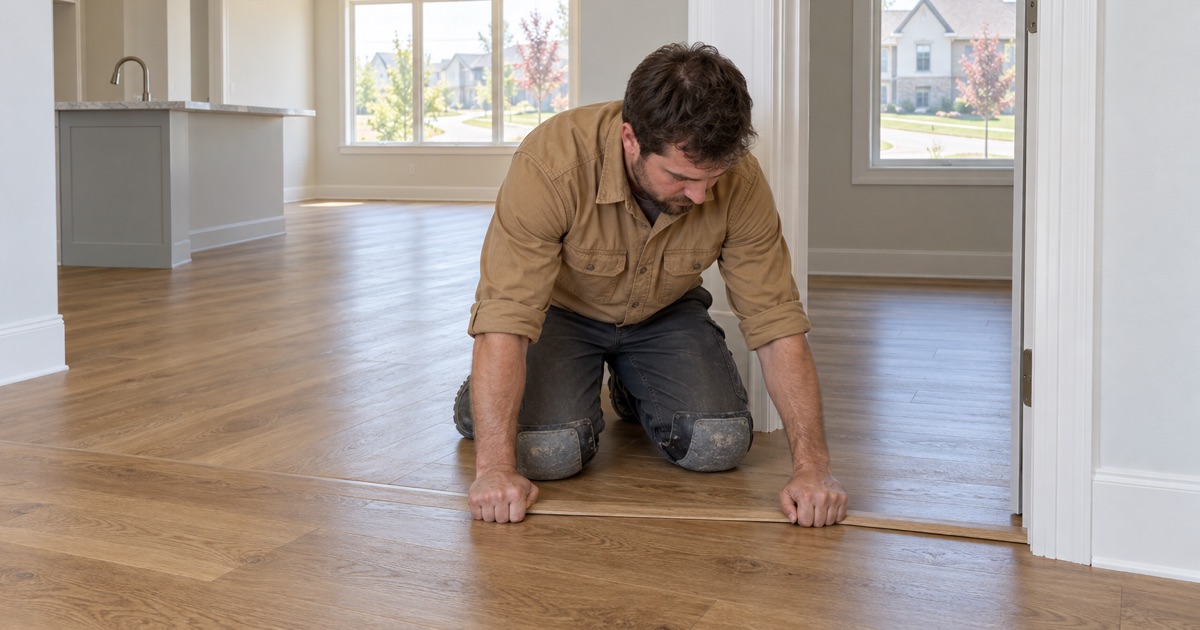
Kitchen-to-patio paths and the stretch in front of the sink are where finish wears through first. A screen and recoat caught early costs a fraction of a full refinish, and on a prefinished floor it can buy several years before anything more is needed. If laminate or vinyl plank is coming out, we pull it along with the reducer and trim and lay hardwood that runs cleanly to the stair nosing.
Staircases Between Levels
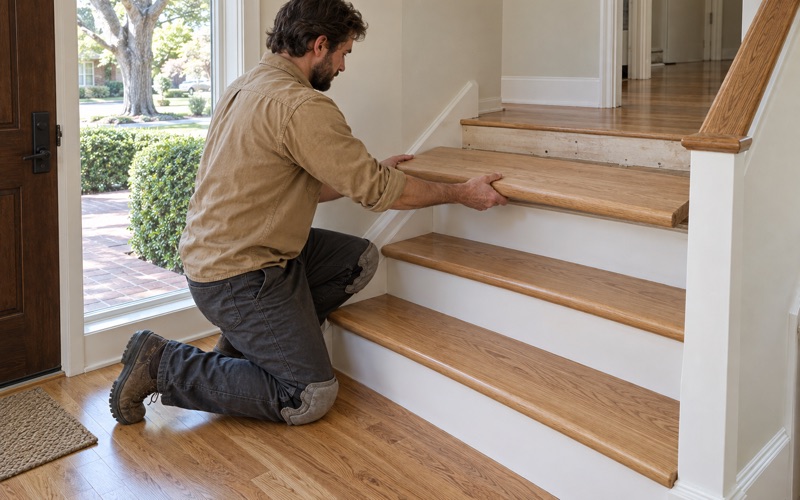
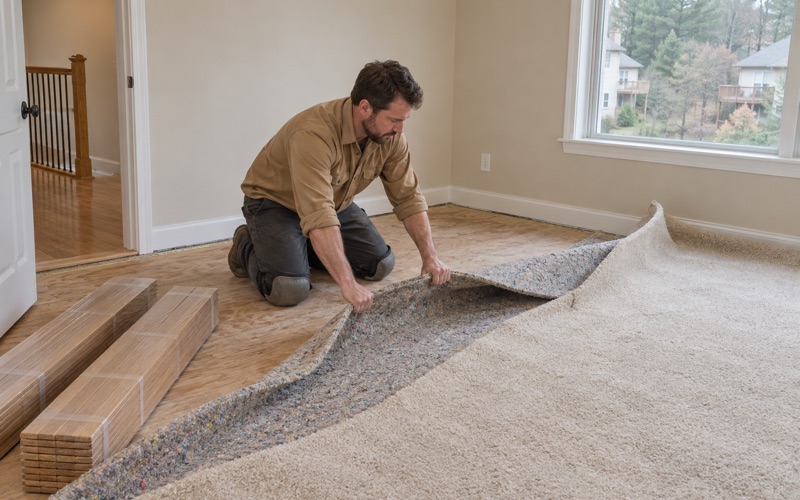
A staircase is not quoted by the square foot, and in a townhome it is often the largest single line on the estimate. We price it tread by tread, counting stair treads, stair risers, landings and any open returns separately. Converting from carpet means lifting the carpet pad, pulling every tack strip and staple, and then deciding whether to cap the existing steps or fit new treads.
Matching color between the stairs and the floors above and below is where most stair jobs succeed or fail. We lay stain samples on the actual treads and on the main-level floor side by side, so you choose the match in your own light. The stair nosing at the top landing gets the same attention, since it is the first edge anyone sees coming up.
Shared Walls and Upper Floors
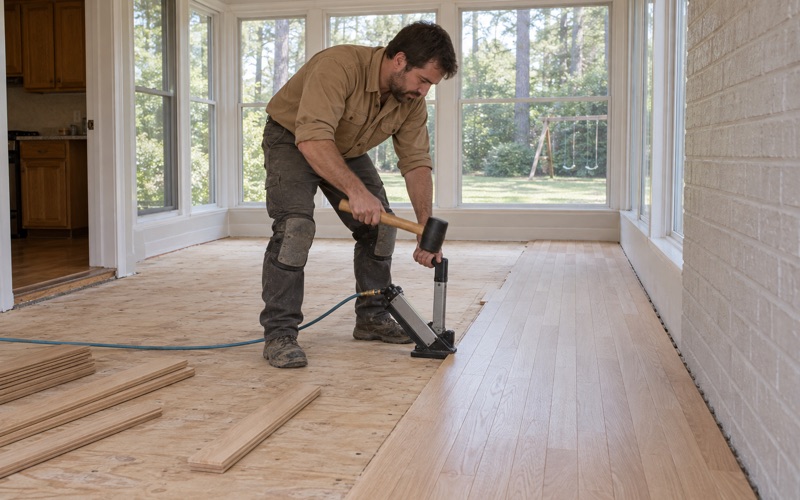
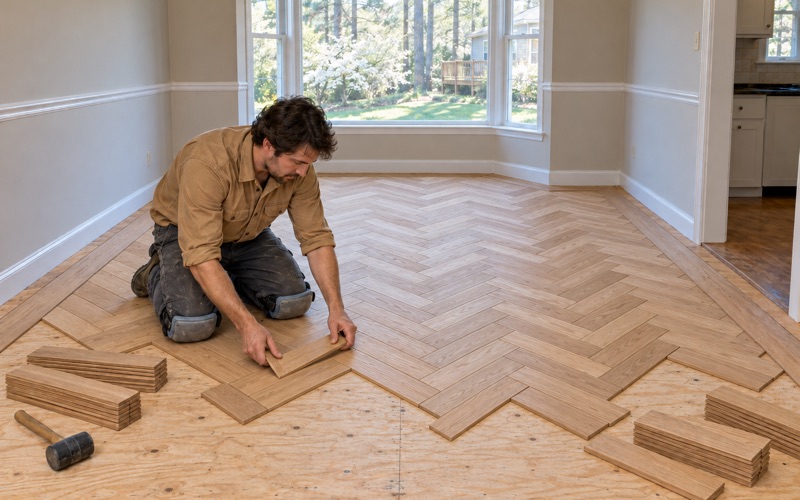
On upper floors we install over the joist system with flooring cleats or flooring staples, depending on the product, and we leave the proper expansion gap along every wall, including the one you share with a neighbor. A floating floor or glue-down engineered product can make sense on some upper levels, and we explain the trade-offs rather than defaulting to one method.
Shared walls also mean shared air and shared quiet. We use dustless sanding with vacuum-connected equipment and plan the loudest work for hours that respect the unit next door. If your townhome has a lower terrace level set into a slope, that floor sits below grade, and it gets engineered wood rather than solid hardwood, which does not belong there.
Townhomes Bought as a First Home
Acworth’s plan sees townhomes as part of the answer to housing variety, envisioning quality homes at affordable prices as a way to increase homeownership in the community. Census figures show that 975 of the city’s 9,362 housing units, 10.4 percent, are one-unit attached homes. Across all occupied housing, 59.8 percent is owner-occupied.
For many of those owners, a townhome is the first place they have ever bought. That shapes how they approach the floors: carefully, in phases, and with an eye on resale.
Buying or Selling a Resale Unit
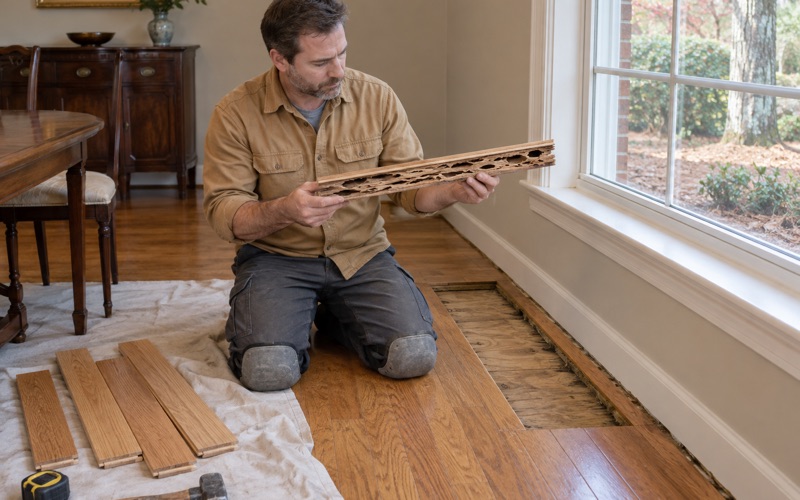
A resale townhome changes hands with a termite inspection, and the Official Georgia Wood Infestation Inspection Report sometimes turns up damaged boards days before closing. We help both sellers and buyers in that spot. Once the pest company has treated, we cut out damaged boards and lace in matching ones, never filling over damage from subterranean termites or powderpost beetles.
Resale units also bring other people’s wear. Pet urine stains near a back door, water stains around a dishwasher or refrigerator line, and gray patches under old rugs each call for a different fix. We tell you which boards can be sanded clean and which need board replacement, and we photograph water damage room by room before any board comes up.
Upgrading on a Starter Budget
Owners who just stretched to buy rarely want every floor done at once. We often start with the main level, where guests and daily traffic land, and schedule the staircase and bedrooms for later without leaving a visible seam between phases.
Our estimates are itemized by room and by stair, so each phase stands on its own. If a unit later becomes a rental, the same itemized format serves a landlord who needs to set floor damage against a move-out inspection.
The Detached Houses From Acworth’s 1990s and 2000s Boom
Townhomes lead this page, but most of Acworth’s housing is still single-family detached. The comprehensive plan notes that until the 1990s the city’s population held steady at just under 5,000 people; the 2020 census counted 22,440. That growth left a clear mark on the housing stock, with 59.9 percent of Acworth’s homes built between 1990 and 2009.
Houses from that era are now reaching the age where their first finish has worn through and their second decision is due. The questions we answer most often are whether the boards can be refinished, how humid summers are affecting them, and whether the house predates the federal lead line.
Builder Oak Ready for Refinishing
Many subdivision houses from the 1990s and 2000s came with site-finished red oak in the foyer, kitchen and halls. Years of oil-modified polyurethane often amber that floor toward the orange oak look many owners want gone. Before recommending a full sanding, we check how much wood remains above the tongue, because a floor sanded too many times runs out of room.
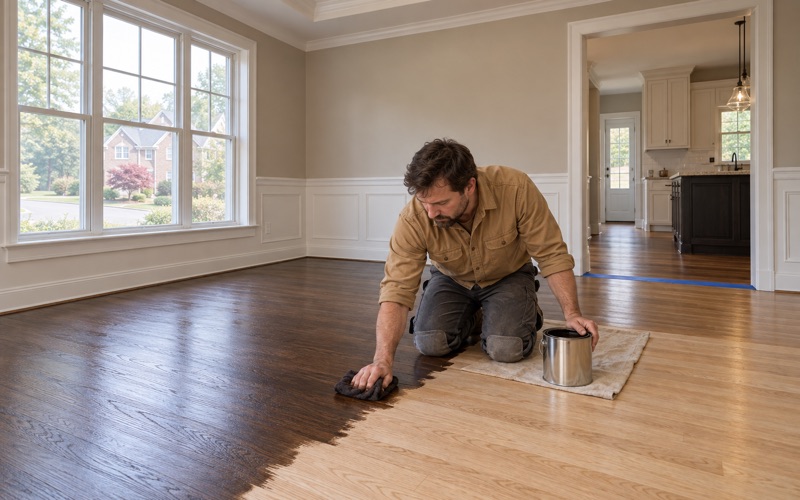
When the wood is there, we refinish instead of tearing out. A careful grit sequence and water popping let a darker stain take evenly, and a waterborne polyurethane stays clearer than an oil finish. We choose clear finishes by their federal VOC category under 40 CFR 59 Subpart D, not by the number written for opaque floor coatings.
Humid Summers and Cupped Boards
Acworth sits in the National Weather Service forecast zone GAZ032, labeled Cobb, and humid summers reach the floors inside its houses. Cupping, where board edges rise above the centers, is the most common result. Sanding it flat while the boards are still wet leaves a crown once they dry.
So we read the floor with a moisture meter first, compare it to the subfloor, and wait for the numbers to settle, sometimes with a dehumidifier running. Only then do we sand. Board gapping in winter and buckling after a leak get the same measure-first approach.
Checking the Build Year Before Sanding
Most of Acworth’s housing is newer, but 13.5 percent of it was built before 1980. Federal lead-safe rules under the EPA RRP Rule reach homes built before 1978, and old finishes can carry lead.
We confirm the build year before we sand any floor, so an older house is handled under the right procedures from the first pass. The same visit tells us whether old wax or shellac is sitting under the finish, which has to be stripped before a modern coat will bond.
- 20+ Years on Wood Floors
- Free Written Estimates
- Moisture Checked Before Sanding