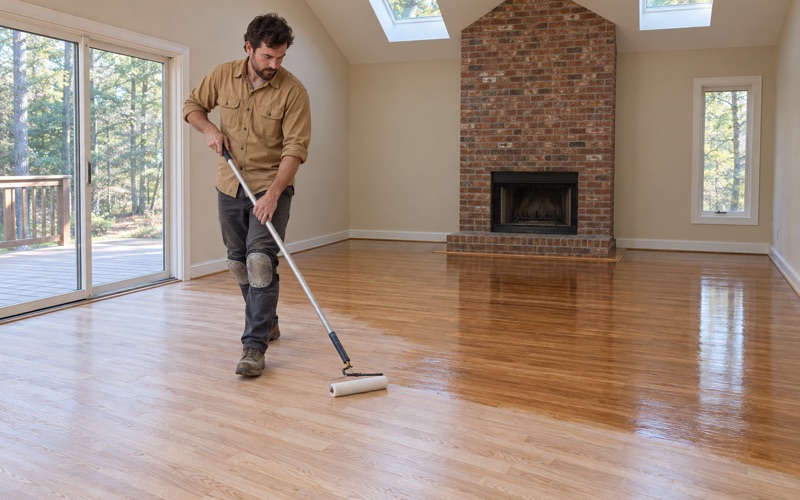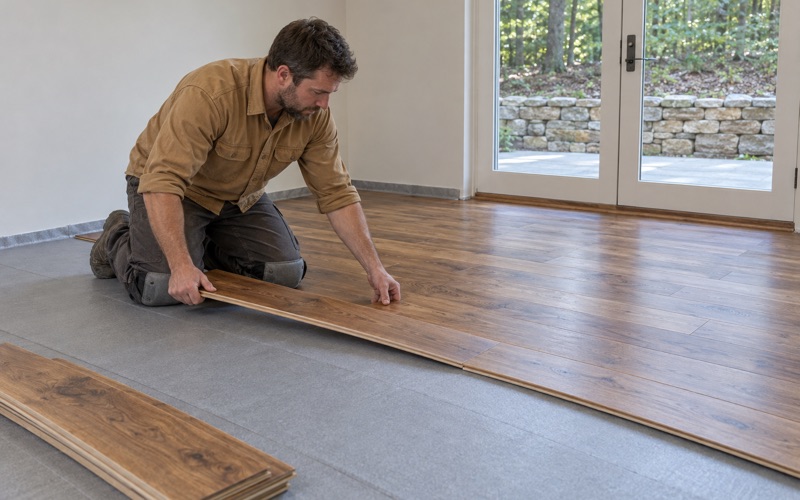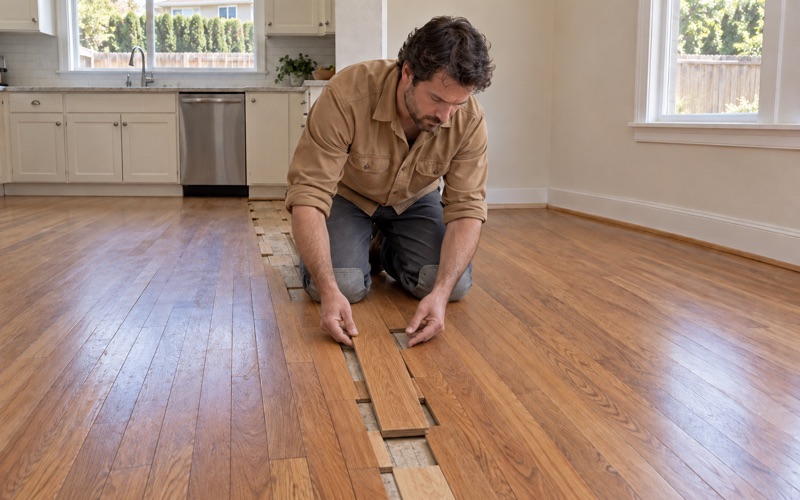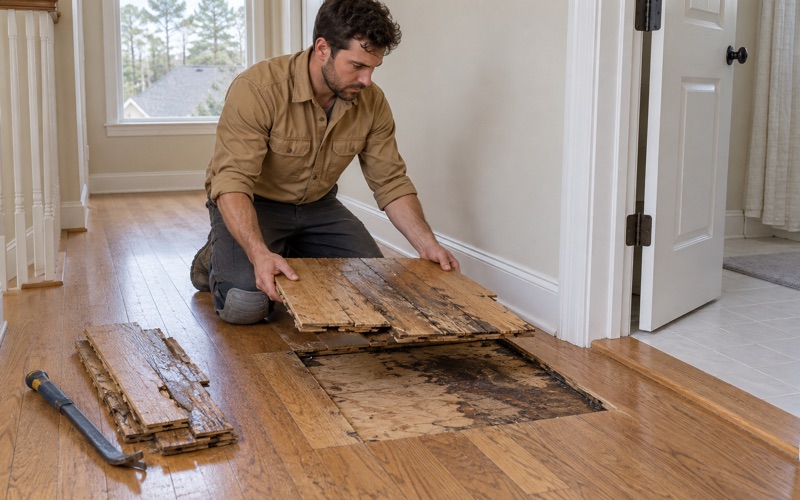
Marietta Wood Flooring brings more than 20 years of wood-flooring in Clarkston work to compact rooms, where a floor plan leaves no spare square foot to hide a bad transition or a wandering board line. We install, sand, refinish and repair hardwood in small houses, townhomes and the units inside small multi-unit buildings. Every job starts with a tape measure and a moisture meter, not a price per foot pulled from a chart.
Small floors reward planning more than big ones do. A 20-foot hallway that runs into a kitchen, a living room and two bedrooms has to read as one continuous surface, and the direction of the boards, the placement of every reducer and the height at each doorway decide whether it does. We walk the whole unit before we quote, sketch the rooms and flag anything under the old flooring that could change the job.
Owners, landlords, buyers and tenants all call us, and each needs something different from the same floor. An owner wants a finish that lasts, a landlord wants an itemized estimate that stands up at a move-out inspection, and a buyer wants to know what the termite report found before the closing date. We work to whichever of those questions brought you to us.
Clarkston’s 2023 Zoning Rewrite and the New Unit Minimums
Clarkston adopted a rewritten zoning ordinance on June 5, 2023, and it changed how new homes in the city get sized. Table 3.4 of that ordinance sets a minimum unit size for each of the three neighborhood-residential districts. Those minimums govern units built under the new rules, and they give us a clear floor to plan against when a builder or owner brings us drawings.
1,000, 900 and 800 Square Feet
NR-1 sets its minimum unit at 1,000 square feet, NR-2 at 900 and NR-3 at 800. The ordinance describes NR-1 as intended primarily for single-family detached residences requiring greater amounts of open space. NR-2 covers single-family detached homes, townhomes and attached residences on smaller lots.
For flooring, the difference between 800 and 1,000 square feet is not just area. A smaller unit usually packs the same rooms into less space, so the ratio of doorways, closets and transitions to open floor goes up. That is where labor goes, and it is why we price small units by the room plan rather than by a flat square-foot figure.
What Stays the Same Across Districts
Every residential district caps floor-area ratio at 0.4 and lot coverage at 50 percent, with a 35-foot height limit. Accessory dwelling units carry their own setbacks in each district. Those rows shape what gets built on a lot, which in turn shapes the floors we are asked to put down.
A new unit near its district minimum is a job we like to see early. If we can review the plan before the subfloor is covered, we can recommend a board direction, flag where a stair nosing will land and set the order of trades so the finished floor is not the last thing squeezed in before a closing.
Looking for wood-flooring closer to College Park? See College Park Wood-Flooring.
Duplexes, Triplexes and Quadplexes in NR-3
Section 308 of the ordinance says NR-3 is intended for residences at a greater density on smaller lots, providing a variety of housing types. It names single-family detached, single-family attached, duplexes, triplexes, quadplexes, cluster homes and condominiums. That list covers most of the small multi-unit work we do anywhere in DeKalb County.
One Building, Several Floors
A triplex or quadplex is really three or four separate floors under one roof, and each one has to match its neighbors closely enough that a renter or buyer does not notice a difference. We run the same species, the same stain samples and the same sheen level across every unit so the building reads as one product. When one unit needs repair later, matching boards and finish are easier to source because the whole building started the same way.
Scheduling matters as much as materials in a shared building. We sequence units so tenants in occupied ones keep a path to their door, and we use dustless sanding with vacuum-connected equipment so fine dust does not drift through a common hallway. Waterborne polyurethane cures with less odor than an oil-modified finish, which helps when neighbors share a stairwell.
Condominiums and Shared Walls
Condominiums add a governing declaration to the job. Under the Georgia Condominium Act an association can set rules on flooring, underlayment and work hours, and those rules live in your own declaration, not in city code. We ask for that document before we order material and plan the install around what it says.
Cluster homes and attached units raise the same question in a lighter form. Before we swap carpet or laminate for hardwood in an attached unit, we check whether the association has a written standard and follow it rather than guess.
Planning Floors for Compact Homes
A compact home leaves little room for a layout mistake. A board run that looks fine in a 20-foot living room can make a 10-foot bedroom look narrower, and a reducer in the wrong spot becomes a trip edge in a hallway only three feet wide. We lay out every room on paper first.
Board Width, Direction and Pattern
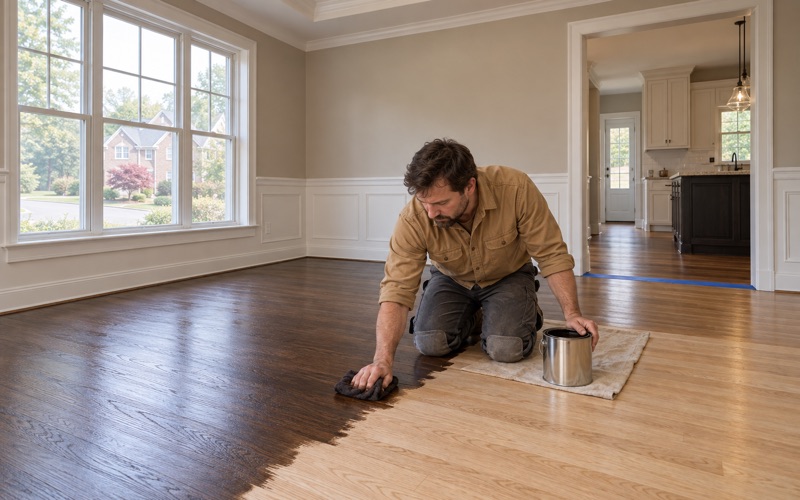
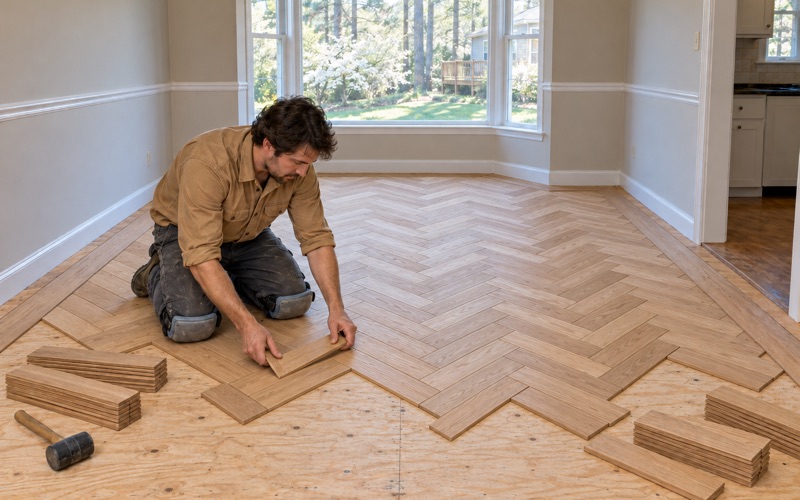
Narrow-strip red oak and white oak suit small rooms because the tighter line keeps the floor from looking busy. Wide plank can work in an open living area, but in a small unit with several doorways it multiplies the number of cuts that show. Herringbone and chevron are possible in an entry or a single room, though the waste factor runs higher and we price that honestly.
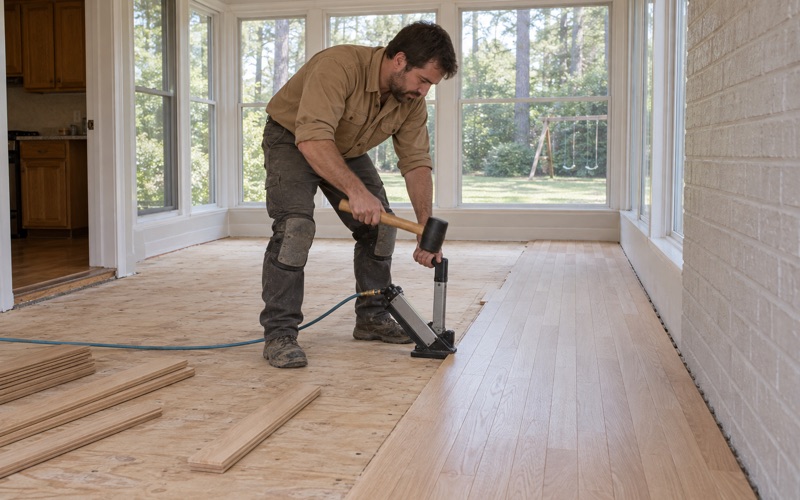
We run boards along the longest sight line, usually from the front door toward the main window, and carry that direction through connected rooms without a break. Where a room has to change direction, we use a header board at the doorway so the change reads as deliberate. Tongue and groove solid hardwood or glue-down engineered flooring can both handle this; the choice depends on the subfloor and the height available at each threshold.
Heights, Transitions and Stairs
In a small unit every threshold is visible, so the height of the new floor against tile, carpet and existing surfaces matters. We measure each doorway and pick quarter round, reducers and thresholds that meet the neighboring surface cleanly. Engineered flooring with a thinner profile often solves a tight door clearance without cutting every door.
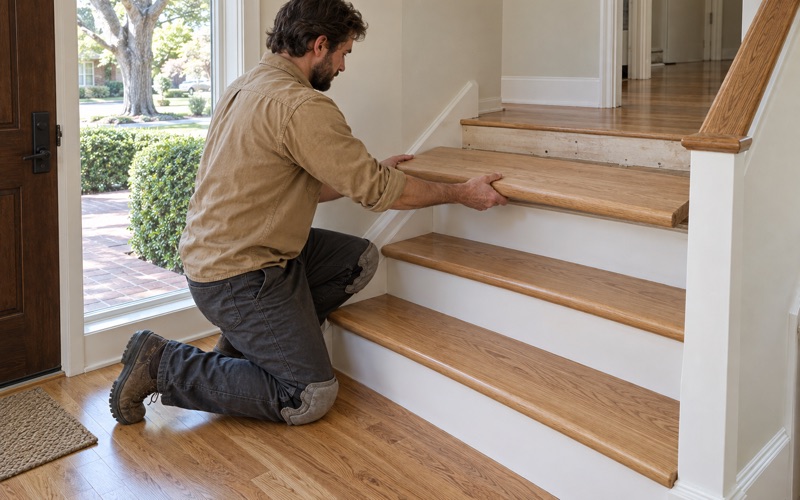
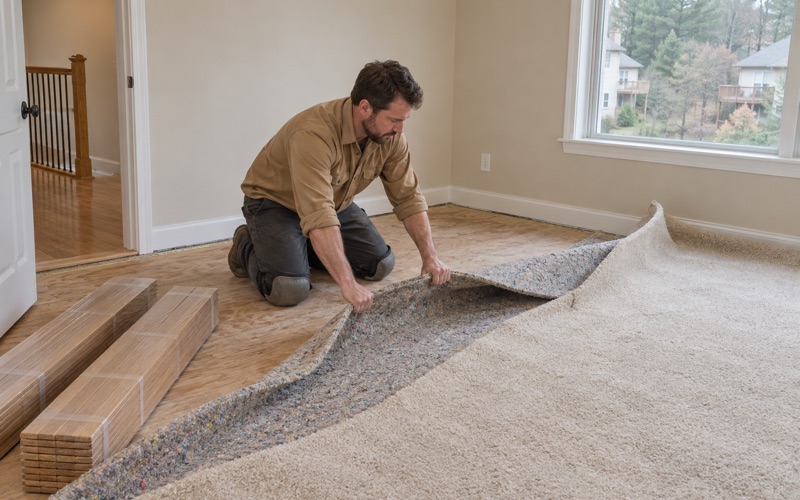
Many townhomes and attached units put a staircase in the middle of a small footprint. We price stairs tread by tread, because each stair tread, riser and stair nosing is its own fitted piece. Replacing carpet on a staircase with hardwood usually means pulling the tack strip and carpet pad and checking each tread for level before anything goes down.
Acclimation and Moisture
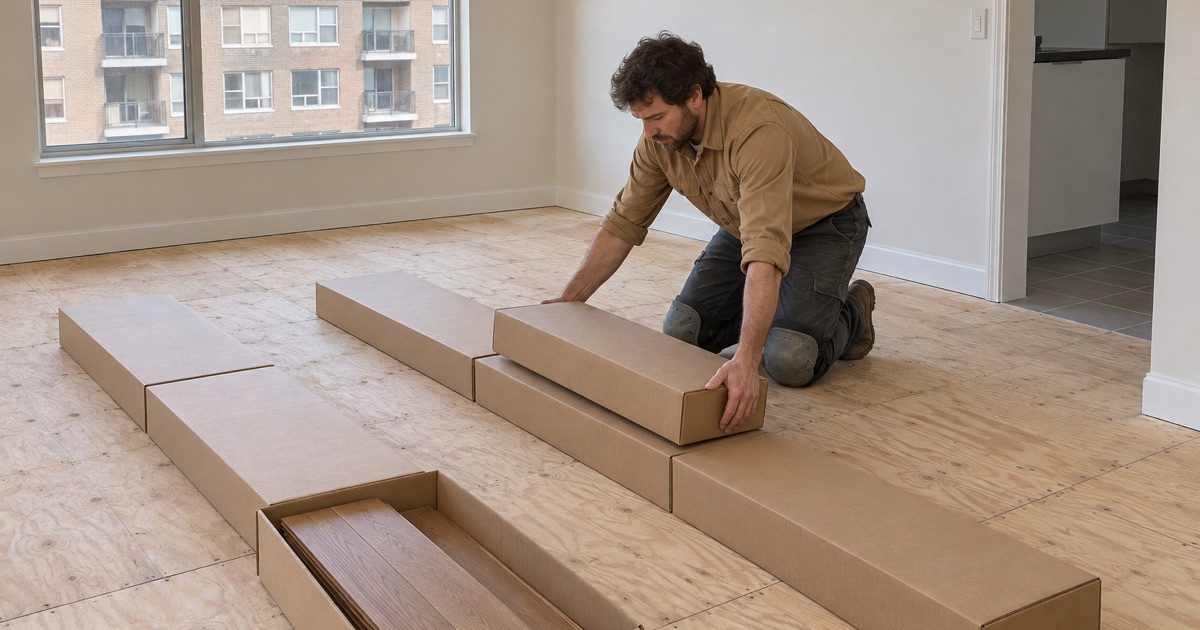
Humid Georgia summers move wood, and a small unit with a single HVAC system can swing further than a large house. We let flooring acclimate on site, check the subfloor and the boards with a moisture meter, and leave the expansion gap the NWFA Installation Guidelines call for at every wall. If a floor is already cupped, we read its moisture before sanding so a crown is not ground flat while the boards are still wet.
Floor Work in Clarkston’s 1970s Apartment Buildings
The zoning minimums describe what gets built next, but the existing housing stock is a different picture. Census estimates from the 2024 five-year American Community Survey put 62.4 percent of Clarkston’s housing units in buildings of three to nineteen units, and 81.7 percent of occupied homes are renter-occupied. The 1970s are the largest build decade, at 31.2 percent of units.
Clarkston was incorporated as a town in 1882 and covers about 1.86 square miles, so a lot of housing sits close together. For us that means short drives between jobs and a steady mix of unit turnovers, association work and owner projects, often within a few blocks of each other.
Landlords, Turnovers and Move-Out Estimates
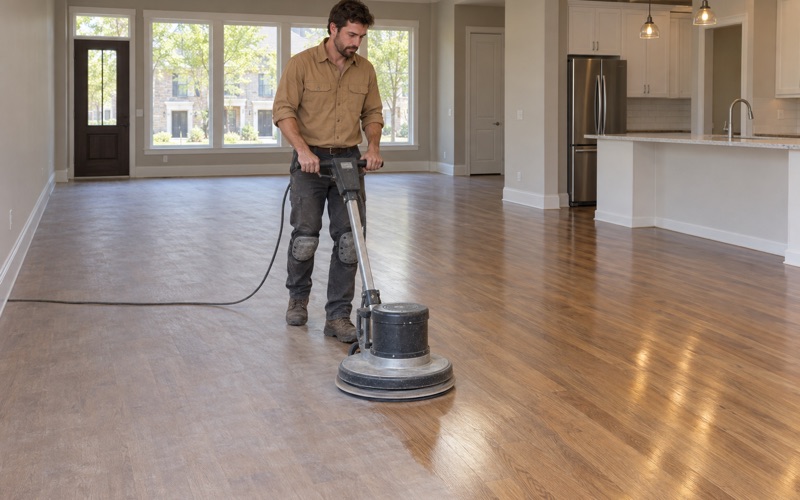
With most occupied homes rented, a lot of our work in Clarkston lands between tenants. We write itemized floor-damage estimates a landlord can set against a move-out inspection, separating pet urine stains, water stains and traffic lanes from ordinary wear. A screen and recoat can refresh a sound floor in a day or two, while deeper damage needs a full sand or board replacement.
Where a stain has gone through the finish and into the wood, sanding alone will not remove it. We cut out the affected boards and lace in matching ones so the repair runs with the grain rather than sitting as a visible patch. The estimate says which boards and why, so the numbers can be checked.
Lead-Safe Work in Pre-1978 Units
A building from the 1970s may predate 1978, the cutoff for federal lead-safe work practices under the EPA RRP Rule. We check the build year before we sand, because painted baseboards, door casings and old finishes can be disturbed during floor work. When a unit falls under the rule, we set up containment and cleanup to match.
Since 2012 the city has required apartment buildings of four or more units to have each unit’s interior inspected. That program is the landlord’s business, not ours, but a floor in good repair is part of a unit that passes, and we can document the work we did.
Old Finishes and Hidden Damage
Floors in older buildings often carry layers we have to identify first. Paste wax, shellac, black mastic from old tile and patched linoleum all show up under carpet, and a modern finish will not bond to any of them until they are stripped. We test before we sand and choose a grit sequence to match what we find.
Renovations leave their own marks. Where a wall, a floor furnace or a register came out, there is usually a gap or a mismatched patch in the old run. We weave new boards into the existing floor so the repair disappears once the whole room is sanded and finished together.
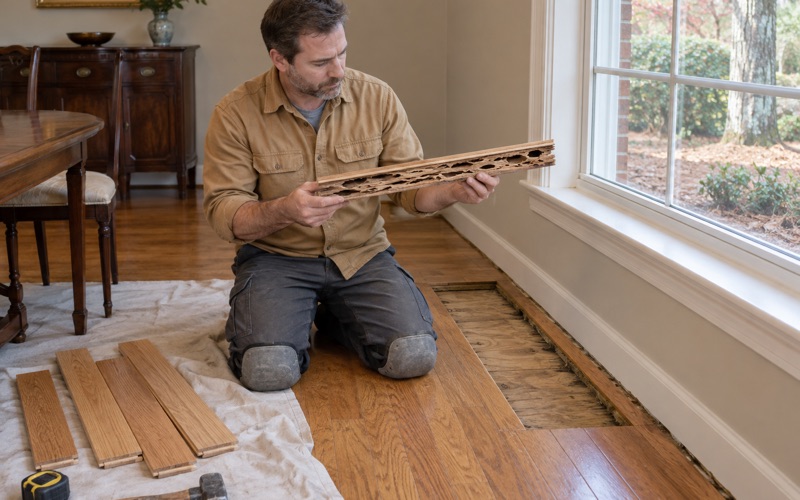
Termite damage also turns up in older buildings, from subterranean termites leaving mud tubes to powderpost beetles leaving frass. Once the pest company has treated, we cut out the damaged boards and lace in replacements rather than filling over them. If an inspection before a sale finds damaged flooring, we can price the repair so it fits the closing date.
- 20+ Years on Wood Floors
- Free Written Estimates
- Moisture Checked Before Sanding