
Marietta Wood Flooring installs engineered hardwood flooring in Marietta, GA, serving surrounding cities including Fair Oaks, Holly Springs, Smyrna, Kennesaw and Vinings. With more than 20 years on wood floors, we put engineered wood where solid hardwood struggles: finished terrace levels, basements, concrete slabs and rooms where humidity swings would make solid boards cup or gap.
Engineered hardwood has a real hardwood wear layer on top of a stable, cross-laid core. That construction lets it handle moisture changes that would move solid boards, which is why it has become the default choice for below-grade rooms and slab foundations across Cobb County. It still looks and feels like hardwood, because the surface is the same species you would buy as solid.
The product is only half of the result. How the slab or subfloor is tested, which adhesive or underlayment goes down, and how the boards are acclimated decide whether an engineered floor stays flat for decades or starts sounding hollow in its first year.
Where Engineered Wood Belongs
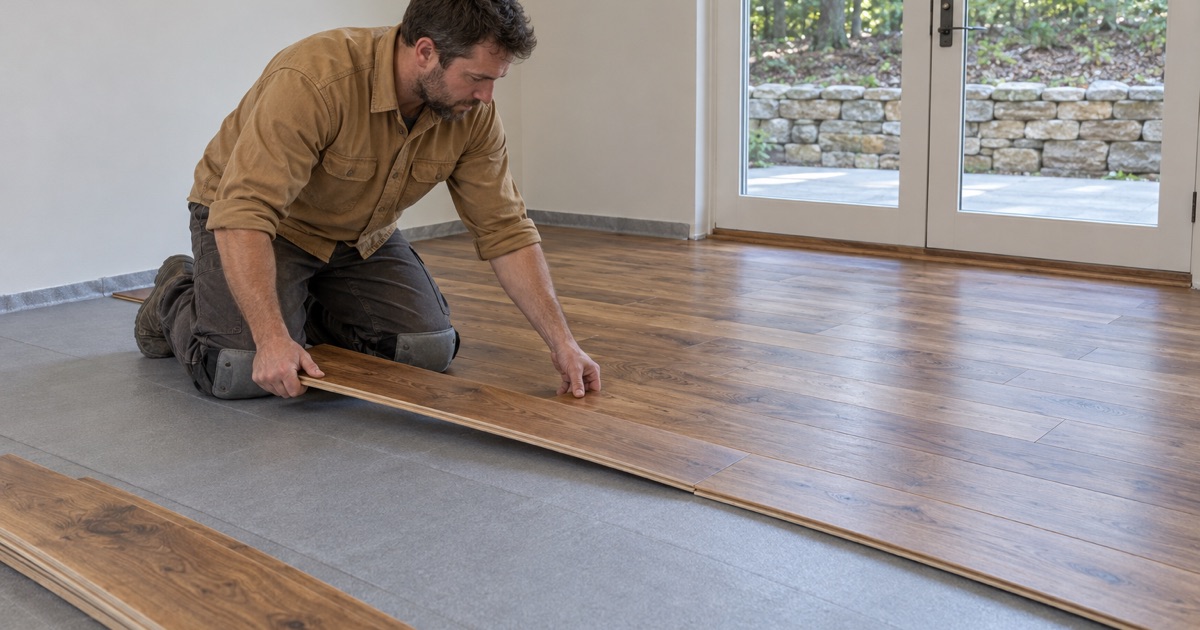
Terrace Levels and Finished Basements
Many homes around Marietta are built into slopes, with a terrace level partly below grade. Those rooms sit against the ground and pick up moisture that solid hardwood cannot tolerate. Engineered wood, installed with a tested slab and the right vapor retarder, is the wood floor that belongs there.
We also look at the terrace level’s history before recommending anything. A room that has taken on water before needs a plan for the next time, and a floating floor that can be lifted may be the smarter choice than a glue-down install in that space.
Concrete Slabs on Main Levels
Homes on a slab foundation cannot take nail-down solid hardwood without a plywood subfloor built on top. Engineered hardwood can be glued directly to a properly prepared slab or floated over it. That keeps floor height lower at doors, cabinets and stair transitions and avoids the cost of building a new wood subfloor.
Upper Floors and Humid Rooms
Engineered wood also works on wood subfloors upstairs, where it can be nailed, stapled or glued. It is a good fit for kitchens and rooms that see humidity swings, because the cross-laid core resists the cupping and board gapping that solid hardwood shows through a humid Georgia summer and a dry heated winter.
Choosing the Right Engineered Product
Wear Layer Thickness
The engineered wear layer is the real hardwood on top, and its thickness decides how many times the floor can be sanded in the future. A thick wear layer can be refinished like solid wood; a thin one can only be screened and recoated. We match the wear layer to how long you plan to own the home and how hard the floor will be used.
This is the most common place buyers overpay or underbuy. A thin veneer in a busy kitchen with large dogs wears through with no way back, while a premium thick layer in a guest room that sees little traffic is money that never gets used.
Species, Width and Finish
White oak, red oak, hickory and maple are all available as engineered boards, in narrow strips or wide plank. Wide plank engineered boards are far more stable than wide solid boards, which is one reason they dominate new wide-plank installs. We also compare factory finishes, including aluminum-oxide finishes and hardwax oil, for durability and repairability.
Janka hardness still matters on the wear layer. Hickory and white oak resist dents better than softer species, which counts in homes with kids, pets and heavy chairs.
Prefinished or Site-Finished Engineered
Most engineered floors arrive prefinished and are ready for use as soon as they are installed. Some unfinished engineered boards can be sanded and finished on site, allowing custom stain colors and a seamless surface without beveled edges. We explain which option works for your color goals, schedule and budget.
Installation Methods We Use
Glue-Down Over Concrete
Glue-down engineered floors bond directly to the slab with a flooring adhesive, and many modern urethane adhesives include a moisture control layer. The slab has to be flat, clean and dry enough, and the adhesive spread with the trowel the manufacturer specifies. Done right, the floor feels solid underfoot with no hollow spots.
When we are called to fix a glue-down floor that already sounds hollow, it is almost always because of one of those steps: too little adhesive, a dusty slab or moisture pushing up from below. We document which one before recommending repair or replacement.
Floating Floors Over Underlayment
Floating floors click or glue together at the edges and rest on an underlayment rather than bonding to the subfloor. They install quickly, can go over some existing floors, and are easier to lift after a leak. We leave the correct expansion gap at every wall and fixed object, because a floating floor pinched at the edges buckles.
Nail-Down and Staple-Down Over Wood
On plywood or OSB subfloors, engineered boards can be nailed or stapled like solid hardwood. We choose the fastener size and spacing the manufacturer calls for and follow the NWFA Installation Guidelines for fastening schedules. Too few fasteners leave squeaks; the wrong length can telegraph through the wear layer.
Testing Before Installation
Slab Moisture and ASTM F2170
Concrete holds moisture long after it looks dry. ASTM F2170 measures relative humidity inside the slab with in-situ probes, which is the method NWFA’s guidelines point to. The 2025 guidelines recommend waiting or installing a Class 1 vapor membrane above 80 percent relative humidity, and we follow that recommendation.
We share the readings with you rather than just calling the slab fine. If a slab is marginal, you choose between waiting, adding a membrane or switching to a floating system, with the numbers in front of you.
Acclimation and Subfloor Flatness
Engineered boards still need acclimation to the house’s normal temperature and humidity, and the subfloor needs to be flat within the manufacturer’s tolerance. We check both with a moisture meter and a straightedge, then grind high spots or level low ones before installation begins.
Crawlspace and Vapor Retarder Checks
When engineered wood goes over a crawlspace, we look below the floor for standing water, a missing or torn vapor retarder and a dehumidifier that is not running. Fixing a damp crawlspace first protects the new floor from the same moisture that ruined the old one.
Replacing an Existing Floor With Engineered Wood
Carpet, Laminate and Vinyl Plank Removal
Most engineered installs replace something else: carpet with its pad and tack strip, swollen laminate, or a luxury vinyl plank floor that pulled apart. We remove the old material, scrape and clean the slab or subfloor, and check it for damage the old floor was hiding. Removal is itemized on the estimate so the price does not change once the carpet is up.
Glue residue gets its own look. Modern carpet and vinyl adhesives usually scrape off, but black mastic under old tile is left alone and referred to a licensed abatement contractor, because it can contain asbestos.
Transitions, Reducers and Stairs
Engineered floors are thinner than many solid floors, so the height at doorways, tile edges and the top of the stairs has to be planned. We use reducers, thresholds and quarter round that match the new boards, and stair nosing sized for the floor’s thickness, so nobody trips over a lip where two floors meet.
Where the new floor runs into carpeted stairs, many owners replace the stair carpet too. Stair treads and risers can be ordered or finished to match the engineered product closely.
Blending With Existing Hardwood
Sometimes engineered wood goes in a terrace level or addition while the main floor stays solid oak. We choose species, width and color so the two read as related rather than mismatched, and we place the transition at a doorway or stair where a change in flooring looks intentional.
- 20+ Years on Wood Floors
- Free Written Estimates
- Moisture Checked Before Sanding