
Marietta Wood Flooring provides hardwood floor installation in Marietta, GA, serving surrounding cities including Fair Oaks, Holly Springs, Smyrna, Kennesaw and Vinings. With more than 20 years on wood floors, we install solid and engineered hardwood from the subfloor up, including the preparation that decides whether a floor stays flat and quiet for decades.
The boards you choose are the visible part of the job. What happens before the first board goes down matters more: a subfloor checked for flatness and squeaks, a crawlspace checked for moisture, and new boards acclimated until their readings match the house. Skipping those steps is how a beautiful new floor gaps, cups or squeaks within its first year.
We install in occupied homes, additions and remodels, and we handle the transitions to tile, carpet and stairs as part of the same job rather than leaving them for someone else.
Preparing the Subfloor
Flatness and Fastening
Hardwood follows whatever it is laid on. We check the subfloor with a straightedge, sand down high seams, fill low spots and add fasteners where plywood or OSB has loosened from the joists. A flat, tight subfloor is what keeps the finished floor from rocking and squeaking.
Older homes sometimes have plank subfloors laid diagonally. Those can carry new hardwood well once they are refastened and any damaged boards are replaced.
Crawlspace Moisture
Many homes around Marietta sit over a crawlspace, and a humid one is the single biggest threat to a new floor. We look for standing water, a torn or missing vapor retarder and a dehumidifier that is not working before we install. Fixing the crawlspace first protects the new boards from the cupping that ruined the old floor.
Marietta sits in IECC climate zone 3, where long humid summers and heated winters swing indoor moisture widely. A floor installed in the wrong season without acclimation feels that swing first, so we time and prepare each install with it in mind.
Removing the Old Floor
Carpet, pad and tack strip, laminate and luxury vinyl plank are removed and hauled away, and the subfloor underneath is cleaned and inspected. Old tile over black mastic is not something we remove, because it can contain asbestos; a licensed abatement contractor handles that before we start.
Solid Hardwood Options
Species and Janka Hardness
Red oak and white oak are the most common species we install. Hickory and maple rank higher on the Janka hardness scale and resist dents better, which matters in homes with large dogs or busy kitchens. We bring samples so you can compare color and grain in your own light.
White oak has become the most requested species for new installs because it takes natural, gray and dark finishes without the pink undertone of red oak. Red oak remains the better value and the easiest match to existing builder floors in the same house.
Board Width and Grade
Strip flooring around two and a quarter inches wide is the classic look in older and builder homes. Wider boards show more grain but move more with humidity, so they need careful acclimation and the right fastening. Select grades look uniform; character grades show knots and color variation.
Prefinished or Site-Finished
Prefinished boards arrive with a factory finish, install quickly and can be walked on right away. Site-finished boards are sanded and finished after installation, allowing custom stain colors, a flat surface without beveled edges and an exact match to existing floors in other rooms.
The choice often comes down to whether the new floor has to blend with old hardwood. When it does, site finishing both at once is the most reliable way to make them look like one floor.
Installation Methods
Nail-Down Solid Hardwood
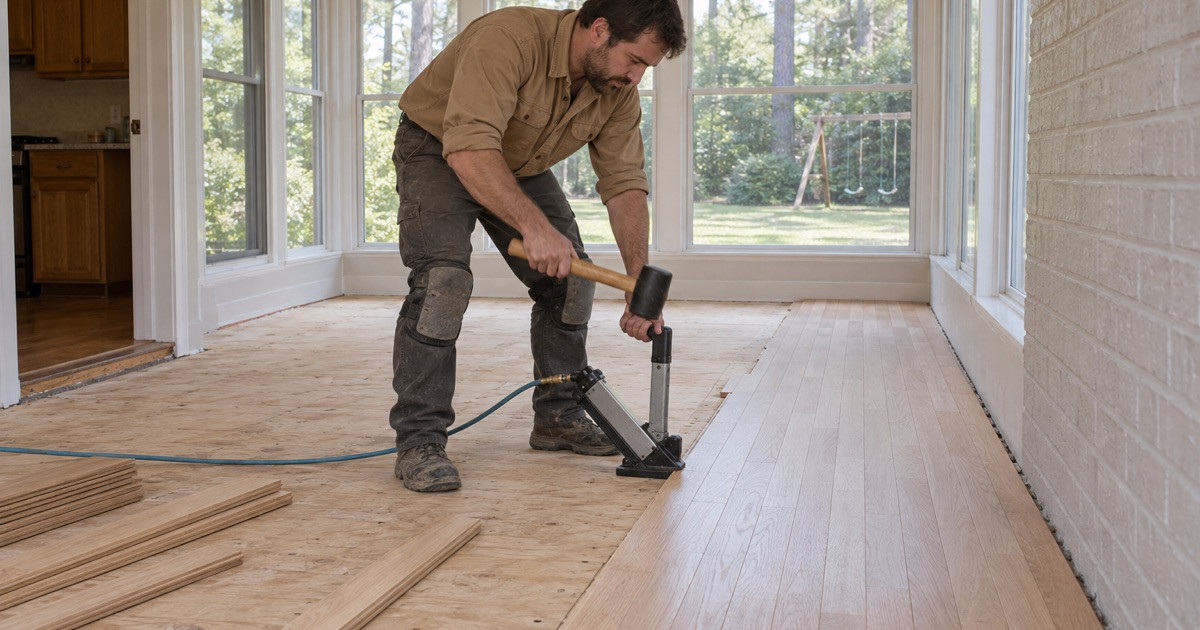
Solid tongue and groove boards are blind-nailed through the tongue into the subfloor with a flooring nailer. Flooring cleats and flooring staples are both used; we follow the manufacturer’s instructions and the NWFA Installation Guidelines for fastener type and spacing, because the wrong choice can split boards or allow squeaks.
The first and last rows along the walls cannot be blind-nailed, so they are face-nailed and the holes filled. We keep those rows tight and straight, since they frame the whole room and any wander shows along the baseboard.
Glue-Down and Floating Engineered
On concrete slabs and below grade, engineered boards are glued down with a moisture-control adhesive or floated over an underlayment. We test the slab first with ASTM F2170 probes, then choose the method that fits the slab, the room and how the space is used.
Expansion Gaps and Layout
Wood moves with the seasons, so every floor needs an expansion gap at the walls, hidden later under baseboard or quarter round. We plan the layout so rows run straight, board ends are staggered and the floor starts from a reference line rather than a wall that may not be square.
Board direction is decided up front. Running boards perpendicular to the floor joists is standard for strength, and running them the length of the main room makes the space read longer. When the two conflict, we explain the options before we snap the first line.
Transitions and Finishing Details
Tile, Carpet and Stairs
Where hardwood meets tile or carpet, we install reducers or thresholds sized to the height difference. At the top of stairs, a flush stair nosing matched to the new floor gives a clean edge. We plan those transitions before installation, not after.
Doors sometimes need trimming once the new floor raises the height, and appliances such as dishwashers must still slide out for service. We measure those clearances early so nothing gets trapped under new flooring.
Baseboard and Quarter Round
New hardwood is often thicker or thinner than the floor it replaces, which changes how the baseboards sit. We reinstall or add quarter round to cover the expansion gap cleanly and match it to your trim color.
Townhome and Condo Requirements
Many townhome and condo associations set rules for hard flooring, such as a sound-reducing underlayment or approval before work begins. We ask you to check your own declaration first and build any required underlayment into the estimate, so the installation is not stopped halfway by an association notice.
- 20+ Years on Wood Floors
- Free Written Estimates
- Moisture Checked Before Sanding