Marietta Wood Flooring has handled wood-flooring in Hiram for owners who plan to live on one level for a long time, and our 20+ years in the trade shape how we lay out that work. A floor that runs from the bedroom to the kitchen without a step, a lip or a change in height is a different project from a single room refinished on its own. We plan it as one connected run, doorway to doorway, before any board is ordered.
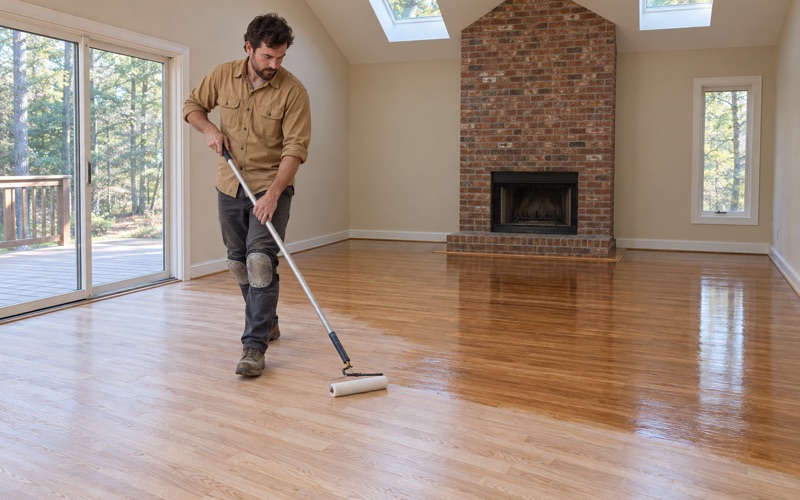
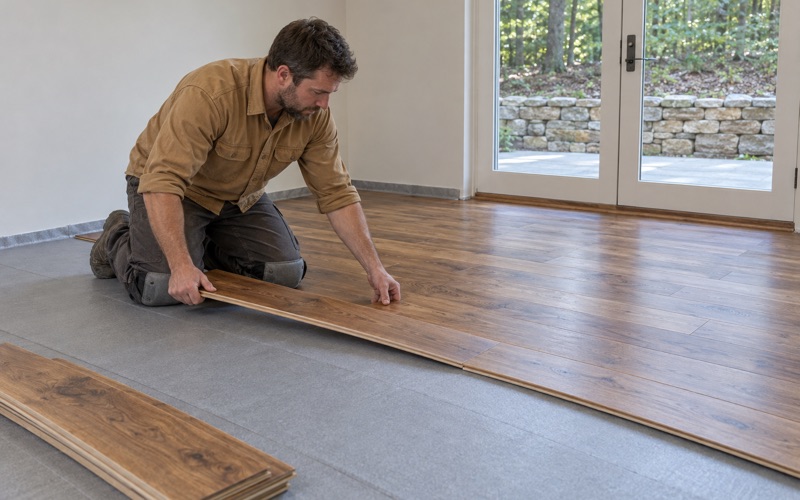
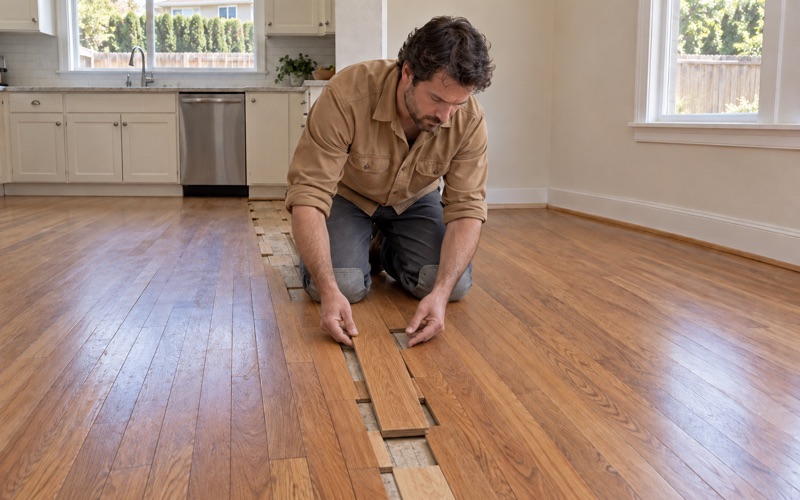
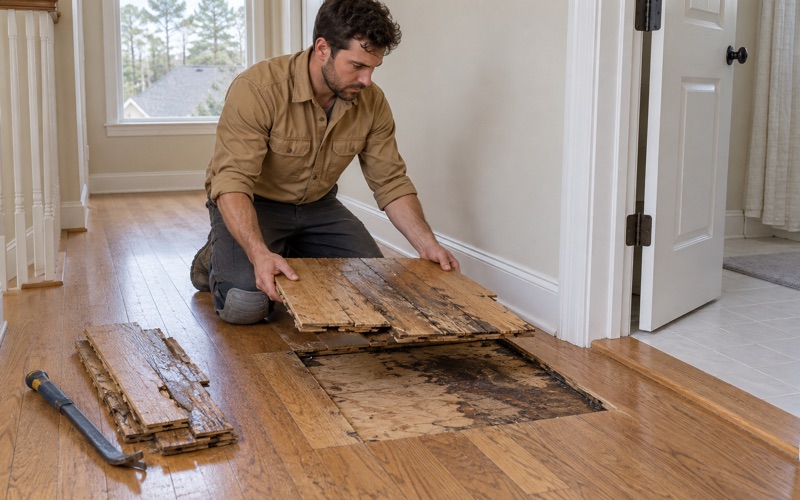
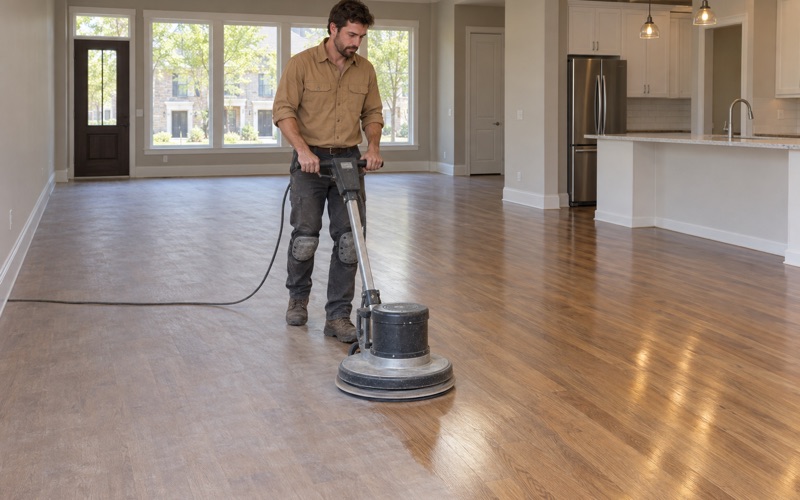
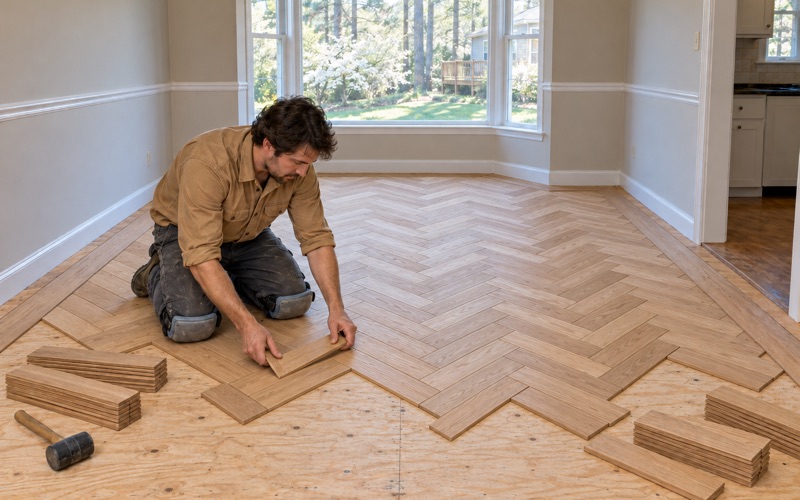
Our crew refinishes worn hardwood, replaces carpet, laminate and vinyl plank with real wood, repairs damaged boards and installs new solid or engineered flooring. On a main-floor project that usually means pulling several rooms into one scope, so the finished surface meets each threshold at the same height and the transitions are handled deliberately instead of left to chance.
If you are downsizing into a newer Hiram home, or reworking the house you already own so the main level carries daily life, the sections below explain what the city’s active adult rules say, where transitions usually cause trouble, and how we approach a floor meant to serve an owner for decades.
Hiram’s Active Adult Zoning and the Main Floor It Requires

Hiram adopted its Unified Development Ordinance on March 7, 2023, and it carries an R-55 Active Adult Residential District. In the ordinance’s own words, R-55 “is designed to serve the housing needs of senior residents who are 55 years of age and older.” That district sets out how its homes must be laid out, and those rules land squarely on the floors.
What the R-55 Code Asks of a Home
Section 210-100.07 requires that all single-family detached and attached cottage dwellings in the district “contain a master bedroom and bath on the main floor.” It also caps second-story living space at 50 percent of the main level’s heated square footage, and the district sets a minimum of 1,100 square feet of heated living area for those homes.
The same section lists accessibility standards for the dwellings: step-free access into the unit, clear passage doorways 32 inches wide to all living spaces, and step-free access to the bedroom, bathroom, kitchen and gathering area on the main floor. Put together, those rules describe a house where most of life happens on one continuous level.
Main-Floor Living and the Floors That Carry It
When the bedroom, bath, kitchen and living area all share one level, the floor under them does more work than it would in a two-story plan. Traffic lanes form along the path from bed to kitchen, the same boards take every trip, and a worn strip in a hallway shows up in a way it would not in a lightly used upstairs room.
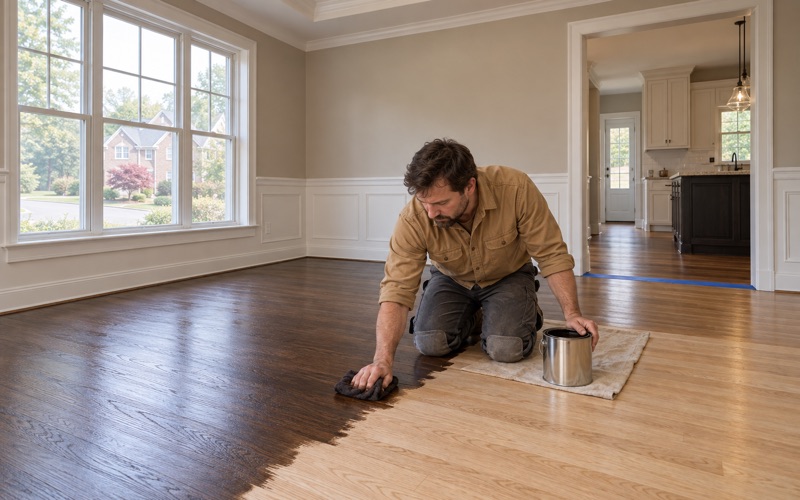
That is why we look at the main level as a whole. Refinishing only the living room can leave a visible line at the kitchen doorway, and replacing only one bedroom can leave a height change where the new floor meets the old. A plan that covers the connected rooms keeps the color, sheen level and height consistent across the space you actually walk.
What the Code Leaves to the Owner
The R-55 district names layout and access standards. It does not name a flooring material, a species or a finish, so those choices stay with you. We talk through what matters for a home you intend to keep: how hard the wood is, how the finish holds up in a busy kitchen path, and how easy the floor is to maintain without heavy upkeep.
We also keep the code’s language in its place. Its standards are zoning requirements for how a home is laid out, and we describe our floor work in those terms rather than claiming it satisfies any other accessibility standard.
Looking for wood-flooring closer to Dunwoody? See Dunwoody Wood-Flooring.
Step-Free Transitions Between Rooms
A step-free main floor depends on what happens at every doorway. Most trip points in a finished home are small: a raised threshold, a reducer that climbs a quarter inch, or a carpet edge that sits above the hardwood next to it. Our job on a one-level project is to find those points and remove them where the materials allow.
Where Lips and Height Changes Usually Hide
The usual culprits are the places where two different floors meet. Carpet with its pad and tack strip sits higher than the hardwood beside it, tile in a bathroom often rises above the hall floor, and a floating laminate or luxury vinyl plank run can end in a bulky transition piece. Each of those creates a small change underfoot at exactly the spots people cross most often.
When we replace carpet or plank with hardwood, we measure the finished heights of every adjoining surface before choosing a product. That lets us select a thickness, adjust the subfloor where needed, and pick a low-profile reducer or a flush transition instead of a raised strip.
Doorway-to-Doorway Runs Through 32-Inch Openings
The R-55 code’s 32-inch clear doorways are a layout rule, but they also shape how a floor can flow. A wide opening makes it practical to carry the same boards straight through from the hall into the bedroom or bath, without a threshold piece interrupting the run. Tongue and groove boards can continue under the door line so the surface stays one piece.
Running boards continuously also changes how the room reads. A single direction of flooring from the entry through the gathering area and down the hall looks calmer and avoids the patchwork of a different floor in each room. We plan board direction at the start so the main path follows the length of the boards where the layout allows.
Matching Solid and Engineered Floors
Many one-level projects mix products. A kitchen might get engineered wood while the living area keeps its existing solid hardwood, and the two rarely share the same thickness out of the box. Engineered boards with a thicker wear layer, or an added layer of underlayment, can bring the new floor up to meet the old one.
Where an existing floor is being refinished next to a new one, we account for the wood that sanding removes. We check how much material remains above the tongue on the existing boards first, then plan the new floor’s height to land flush after both are finished.
New 55-and-Older Communities Coming to Hiram
The R-55 rules are not only a page in the ordinance. Hiram’s council has been hearing and voting on age-restricted proposals, and owners moving into those homes will be making floor decisions within a few years. We follow what is known about them without treating any plan as final.
The 30.56-Acre Rezoning Off Jimmy Lee Smith Road
Meeting summaries from spring 2025 describe a proposal for 30.56 acres off Jimmy Lee Smith Road, rezoned from R2 to R-55 active adult residential. At the hearing, the plan was described as 93 detached homes, reduced from 115, with HOA-owned streets and lighting and a single entry onto Jimmy Lee Smith Road.
On May 6, 2025, the council approved the 30.56-acre R-55 rezoning for a 55-and-older community, with 14 stipulations. The final terms of those stipulations are known to us only from meeting summaries, so we do not describe them here. When homes in a community like this are sold, owners often want to swap builder floors or add hardwood to rooms delivered with carpet, and an association’s declaration may govern parts of that work, which we check with you first.
The October 2025 Mixed-Use Vote
A second proposal covered 63.79 acres rezoned to mixed use. At a September 2025 hearing it was described as including a gated age-restricted section of 97 homes, along with a rental cap of 10 percent of units and a ban on short-term rentals. On October 9, 2025, the council approved Ordinance 2025-15 for that rezoning by a 3 to 2 vote.
Unit counts shifted between the town hall notice and the hearing, and none of those figures is final. What matters for a homeowner is simpler: more age-restricted homes are planned in Hiram, and each of them will face the same one-level floor decisions described on this page.
Existing Homes Built in the City’s Growth Years
Most Hiram housing is already fairly young. Census estimates put 65.5 percent of the city’s homes as built in 2000 or later, during a period when Hiram grew from 1,361 residents in 2000 to 4,929 in 2020. Many of those houses were delivered with builder-grade oak, carpet in the bedrooms and vinyl in the baths.
Those floors are often good candidates for refinishing rather than removal. We sand and refinish builder oak, then replace the carpeted and vinyl rooms with matching hardwood so the main level ends up with one continuous surface and one finish.
Floors for Owners Planning to Stay
About a third of Hiram’s owner householders are 55 or older, according to Census estimates, and many of them are deciding whether to move or rework the home they have. A floor chosen with that horizon in mind should be durable, easy to keep clean and consistent from room to room.
Choosing Species, Finish and Sheen for the Long Run
Harder species such as white oak, hickory and maple resist dents from dropped items and furniture better than softer woods, and the Janka hardness scale gives a way to compare them. For the finish, we often use waterborne polyurethane, which dries clear and has less odor during the job than an oil-modified product.
Sheen level affects how a floor looks day to day. A satin or matte finish hides fine scratches and dust far better than a high gloss, which matters on a main-floor path that takes every trip. We lay out stain samples on your own boards so the color is chosen in your light, not from a showroom card.
Replacing Carpet and Plank on the Main Level
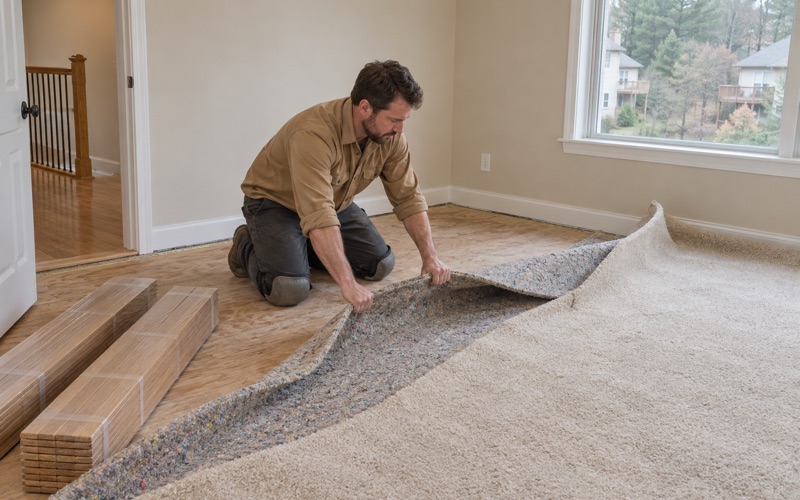
Converting a main floor from carpet, laminate or vinyl plank to hardwood is one of the most common requests we see from owners planning to stay. We pull the carpet, pad and tack strip, check the subfloor for soft areas and squeaks, and fasten new boards with flooring cleats or staples suited to the product.
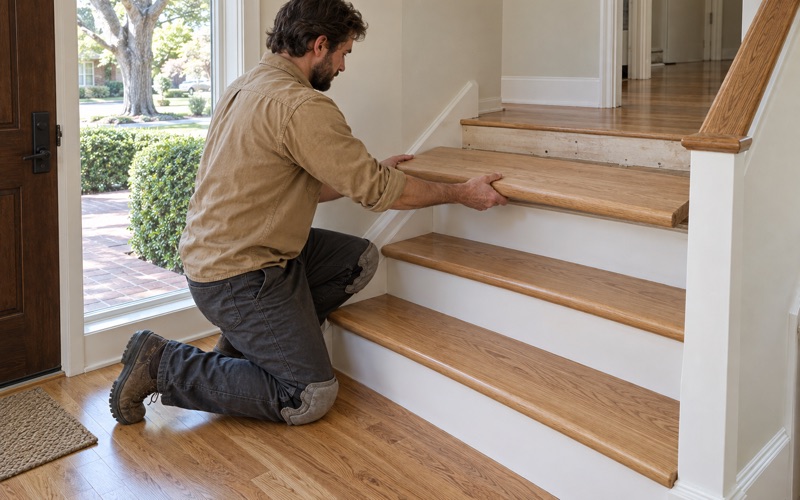
If the home has stairs to a partial upper level, we can carry the same wood onto stair treads and nosing so the finish matches throughout. Stairs are priced tread by tread rather than by the square foot, so you see exactly what each one costs.
Checking Moisture and Build Year Before We Start
Hiram falls in National Weather Service forecast zone GAZ031, Paulding, and humid Georgia summers can make wood swell. Before sanding a cupped floor, we take readings with a moisture meter so we do not grind down a crown on boards that are still wet and then watch them settle into a new problem.
We also check the build year. Federal lead-safe rules under the EPA RRP Rule reach homes built before 1978, and while most Hiram homes are newer, a portion of the city’s houses date from the 1950s and 1970s. When a house falls in that range, we plan the sanding and cleanup to follow those rules from the first day.
- 20+ Years on Wood Floors
- Free Written Estimates
- Moisture Checked Before Sanding