Marietta Wood Flooring has spent more than 20 years on wood-flooring in Lilburn and the rest of the metro, and most of what we see here is a floor that has already lived a few decades. We sand and refinish worn boards, replace damaged runs, install new hardwood over rooms that carried carpet or laminate, and rebuild staircases tread by tread. The work starts with the house in front of us, not a template.
That means reading the floor before any machine touches it. We check the build year, test the old finish, take moisture readings where the boards look lifted, and look for insect damage along the edges. Each of those answers changes the plan, the price or the order of the work.
When you call, we walk the rooms with you and write an itemized scope. You see what gets sanded, what gets replaced, what finish goes down and why, before a single board comes up.
Floors in the Houses Lilburn Built After 1955
Much of Lilburn’s housing comes from a specific stretch of growth, and knowing when a house went up tells us a lot about the floor inside it. The city’s own account of its history explains why that stretch happened when it did.
A Water Line and a New City Government
The City of Lilburn says that the need for a water line in 1955 created the need to reestablish a new city government, and the town began to grow again. The city also records that Lilburn was one of the first Gwinnett County cities to develop as population growth spread out from Atlanta. Services first, then houses: that is the order the town describes.
For a floor contractor, the point is that the homes came in waves rather than one at a time. Houses built in the same few years tend to share materials, installation habits and finish types, so a problem we find in one living room often shows up next door.
From 1,668 Residents to 9,301
Census figures show Lilburn at 1,668 residents in 1970, 3,765 in 1980 and 9,301 in 1990. That is more than five times the population in twenty years, and the housing count followed. The 2024 American Community Survey counts 5,291 housing units in the city, and 3,934 of them, or 74.3 percent, were built between 1970 and 1999.
Only 285 units predate 1970. So when we quote a Lilburn floor, the likeliest starting point is a house somewhere between about twenty-five and fifty-five years old, with at least one earlier refinish or covering in its history.
What That Age Means Underfoot
Floors of that age usually show traffic lanes down hallways, gray water stains near exterior doors, sun fade under south windows and board gapping that opens and closes with the seasons. Many have hollow spots where fasteners have loosened over the years. None of that alone means the floor is finished.
We check how much wood is left above the tongue before recommending a full sand. A solid hardwood floor that has already been sanded two or three times may call for a screen and recoat instead, and we tell you which one the boards can take.
Looking for wood-flooring closer to Forest Park? See Wood-Flooring Services in Forest Park.
Refinishing 1970s Lilburn Homes
The census count shows 1,070 units built in the 1970s, and those houses bring their own checklist. They are old enough to carry lead-era paint and old enough to have been waxed, refinished or covered more than once.
Build Year Before the First Pass of the Sander
Federal lead-safe rules under the EPA RRP Rule reach homes built before 1978, and Lilburn houses finished between 1970 and 1977 fall on the early side of that line. We confirm the build year before sanding, because baseboards, shoe molding and door casings in those homes may carry older paint that sanding dust would spread.
When the rule applies, the job is set up differently from the start: containment, cleanup and the order in which trim is removed all change. You hear about that at the estimate, not halfway through the week.
Wax, Shellac and Old Coatings
A floor from that decade has often been paste-waxed by an owner at some point, or carries shellac under later coats. Modern polyurethane does not bond to wax, and it will peel in sheets if the old coating is not removed first.
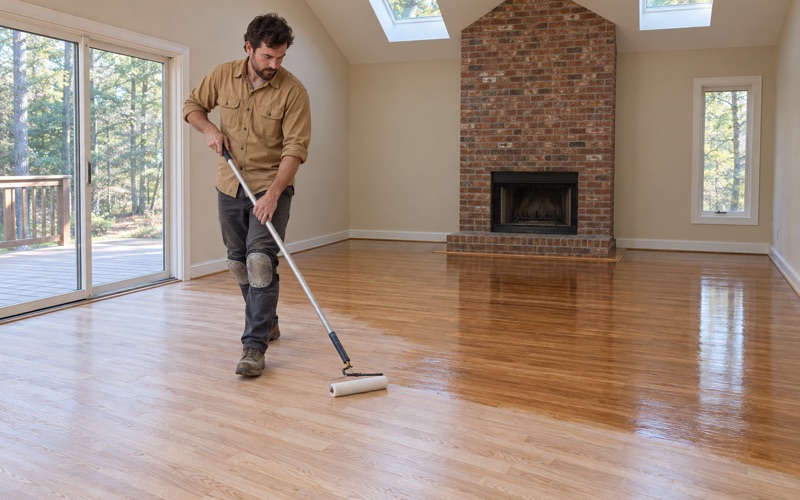
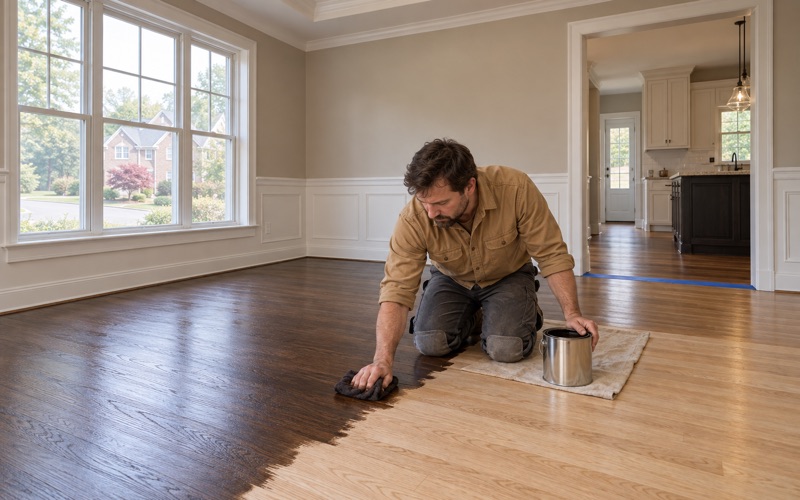
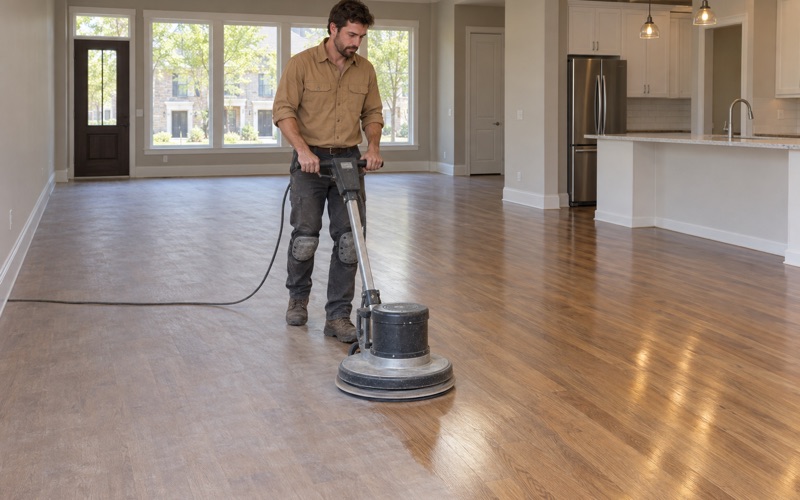
We test the existing finish in a closet or corner, then strip it before the drum sander and orbital sander work through the grit sequence. If the floor has turned orange over the years, that is usually the old finish ambering, and sanding back to bare wood changes the color more than most owners expect. We lay stain samples on the bare boards so you choose from real color, not a brochure.
Patching Where Walls and Registers Moved
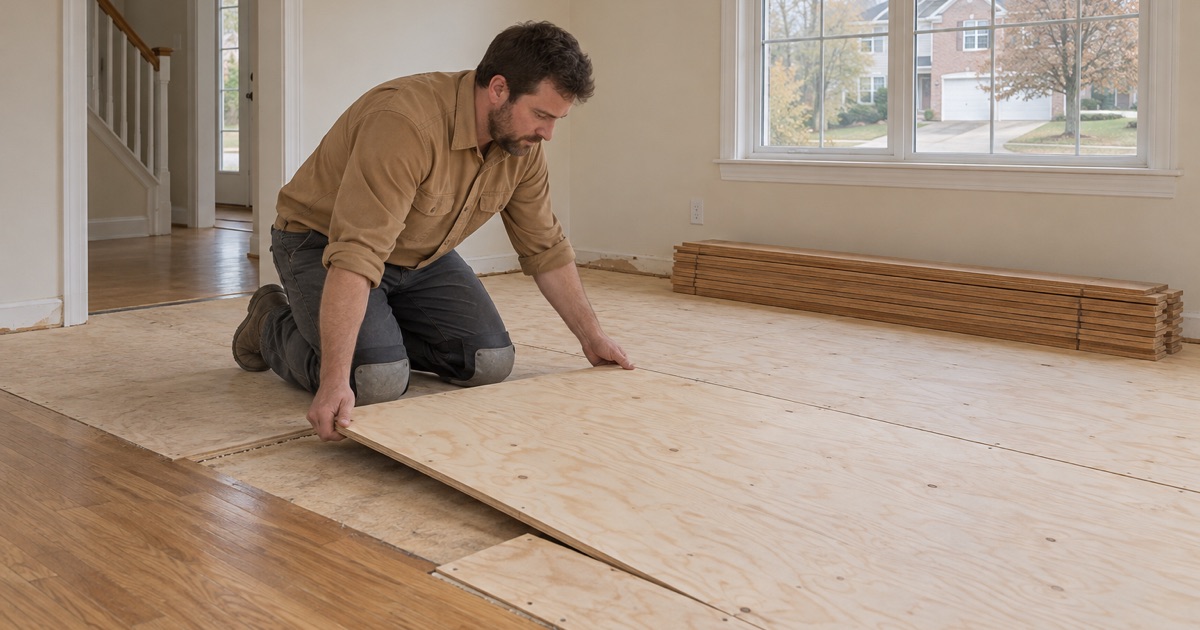
Thirty or forty years of remodeling leaves marks. A wall came out to open the kitchen, a floor register was relocated, or an old heater was removed and the gap was covered with plywood.
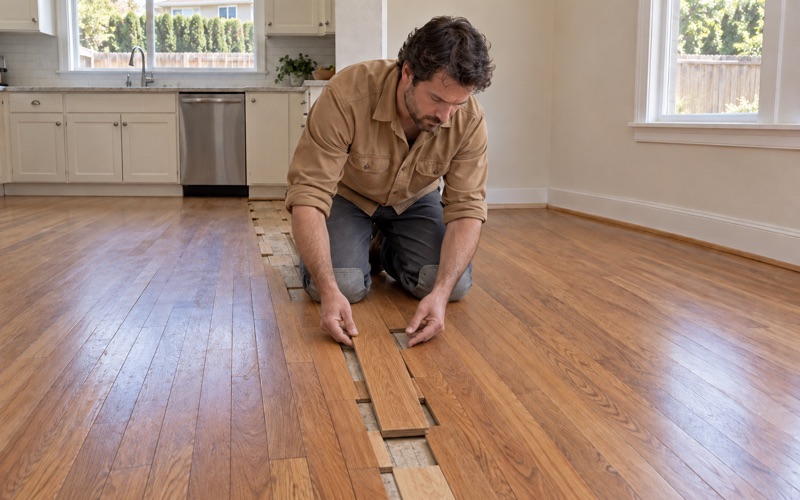
We lace in matching boards so the patch runs into the existing floor with staggered joints, rather than a square that reads from across the room. Board replacement done that way disappears after the refinish.
Sourcing matters as much as the weave. We match width, thickness and species to the existing run, and where the old boards have aged darker we pull salvage from a closet or under a cabinet when we can, then use new stock in the less visible spot.
Old Town, Highway 29 and the 1980s-1990s Builds
Lilburn was founded in 1890 by the Seaboard Air Line Railway, incorporated in 1910 and named for Lilburn Trigg Myers, the railroad’s superintendent. The city’s history describes how automobiles gave people an alternative to the railroad and the town gradually relocated along Highway 29, leaving an Old Town area served by the railroad and a new business district along the highway.
Two Centers, Built Decades Apart
By the time the big build-out arrived, Lilburn already had two centers, the rail-era Old Town and the business district along the highway. The houses that filled in during the 1980s and 1990s form the bulk of the city’s stock today.
The 1980s alone account for 1,574 units, or 29.7 percent, the largest single build decade in the census count. Another 1,290 units came in the 1990s. Floors from those years are young enough to sand well and old enough to need it, and many were covered with carpet at some point that owners now want to pull up.
When carpet comes up in a house from those decades, we look at what sits beneath before promising a refinish. Tack strip holes, staples and pad adhesive along the edges are routine and sand out. Water stains or pet urine stains that soaked through the pad often go deeper than the finish, and those boards are replaced and laced in before the whole floor is sanded to one color.
Moisture Before the Sander
Lilburn sits in the National Weather Service’s GAZ034 “Gwinnett” forecast zone, and the humid summers of the region are hard on wood floors. Boards take on moisture, swell and cup, with the edges higher than the centers. Sanding a cupped floor while it is still wet grinds the edges flat, and when the wood dries out later the centers stand proud and the floor crowns.
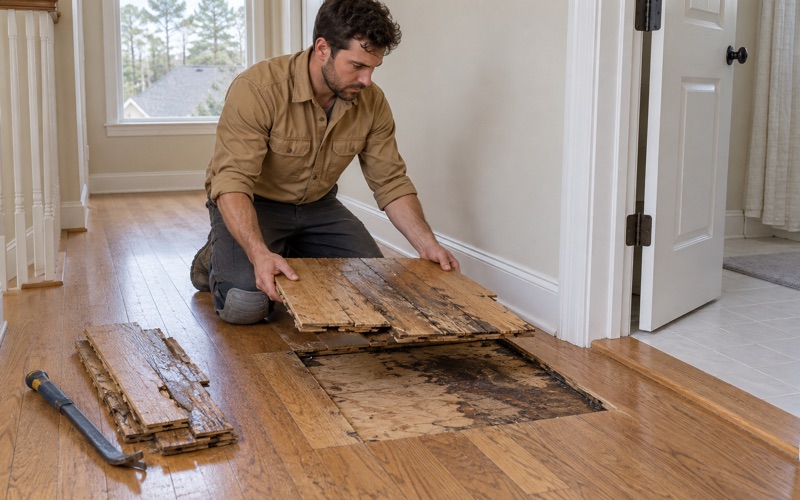
We read the boards with a moisture meter first. If the numbers are high, we find the source, dry the room with a dehumidifier and come back when the readings settle, so the flattening is done once. Buckling from a larger leak gets the same treatment: traced, dried, measured and photographed room by room before any board comes up.
Finishes for Busy Houses
A floor in a house with kids, pets or a busy entry needs a tougher coat than a quiet bedroom. We help you choose between waterborne polyurethane, oil-modified polyurethane and hardwax oil based on how the room is used, and we pick clear finishes by their federal VOC category under 40 CFR 59 Subpart D rather than a coating number meant for opaque products.
Sheen level matters as much as the finish itself. A satin or matte sheen hides scratches and pet traffic far better than gloss, which is why many owners choose it after seeing a sample board.
Newer Lilburn Homes Since 2000
Not every Lilburn floor is decades old. The census counts 1,072 units built in 2000 or later, 20.3 percent of the total, including 309 built since 2020. The city has also planned a realigned Main Street and a new City Hall and Library as catalysts for redevelopment.
Prefinished and Engineered Floors
Newer houses are more likely to have prefinished boards or glue-down engineered flooring. An engineered floor can be sanded only as far as its wear layer allows, so we measure that before we suggest refinishing. When the wear layer is too thin, a screen and recoat or targeted board replacement is often the better answer.
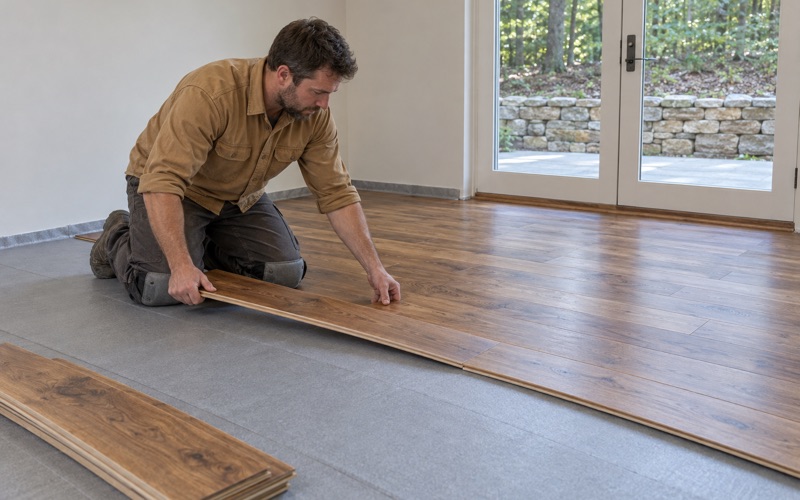
Where a lower level sits below grade, we install engineered wood rather than solid hardwood, over a proper vapor retarder with the expansion gap left at the walls. Solid wood does not belong in that setting, and we will not put it there.
Carpet, Laminate and Stairs
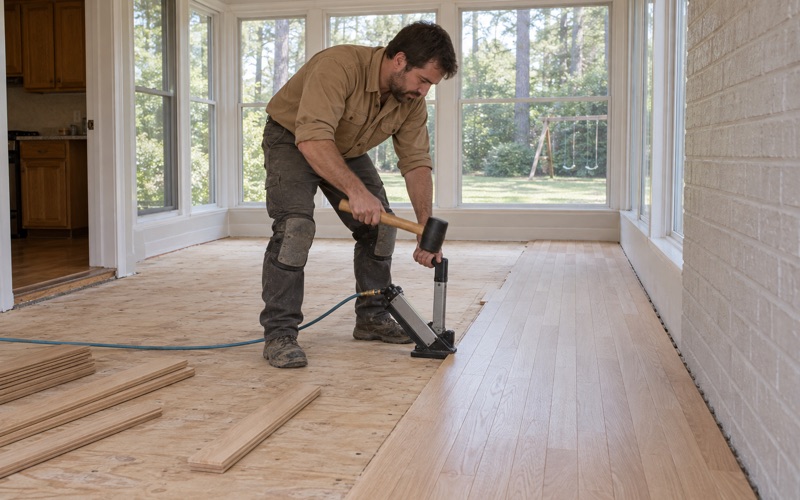
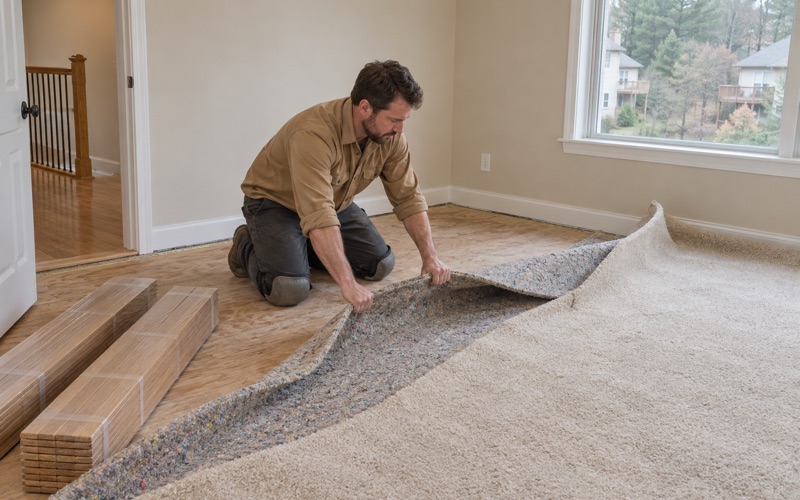
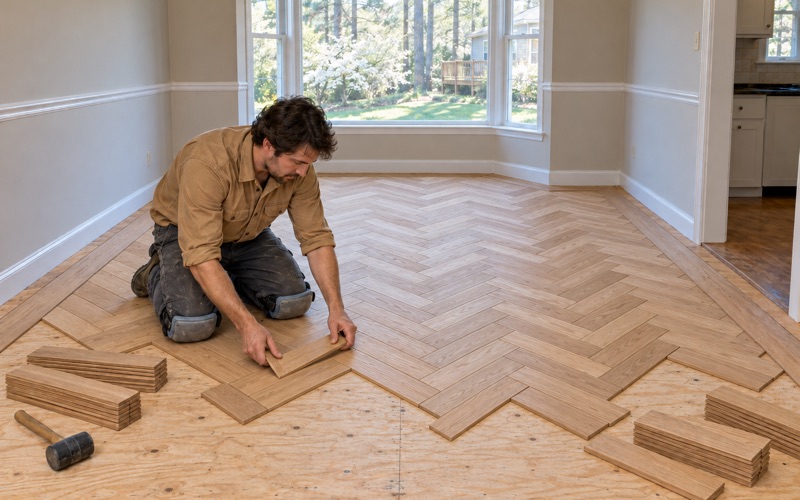
A common project in newer homes is pulling carpet, carpet pad and tack strip, or lifting laminate and luxury vinyl plank, and running hardwood through the main floor. We match the new floor to adjoining rooms with reducers and quarter round so the transitions sit flat.
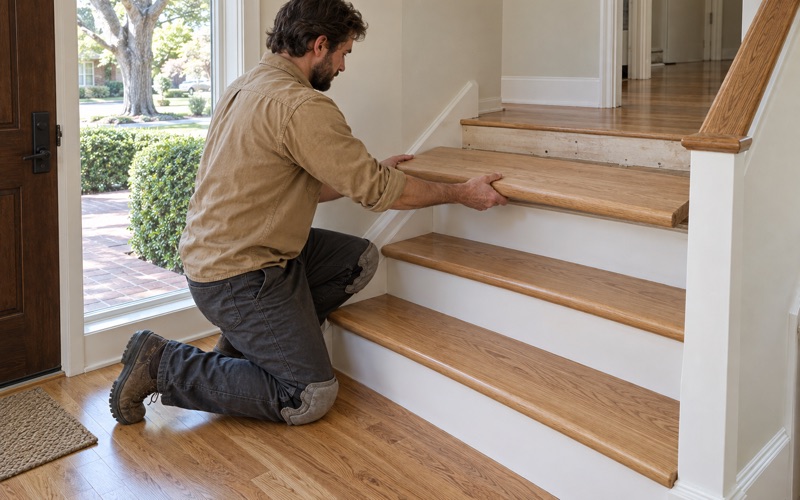
Stairs are priced tread by tread, with stair treads, stair risers and stair nosing quoted as their own line items. A staircase takes far more labor per square foot than an open room, and pricing it separately keeps the estimate honest.
Termite Findings and Closing Dates
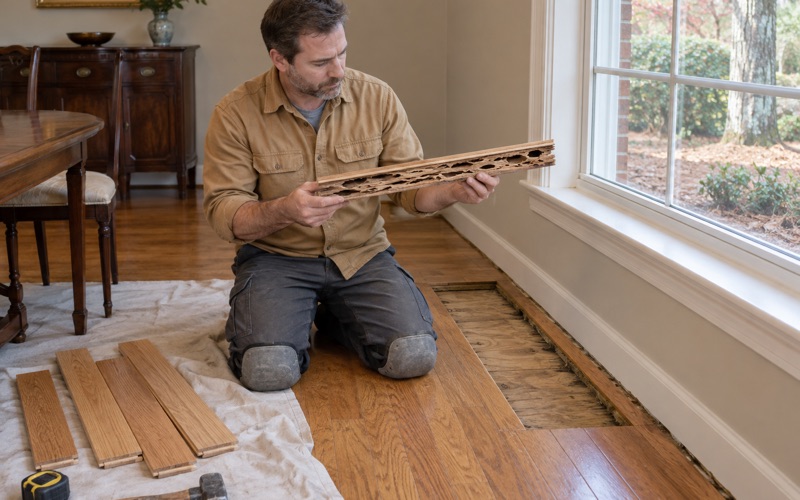
Many home sales include a wood-destroying insect report, and subterranean termites or powderpost beetles sometimes turn up at inspection. Mud tubes along a sill or frass under a board point to damage that has to be dealt with before the sale closes.
Once the pest company has treated, we cut out the damaged boards and lace in matching wood rather than filling over them. Filler hides the hole for a season, but it cracks under foot traffic and still leaves weakened wood below the surface. Sellers and buyers get an itemized scope and a schedule that works back from the closing date, and landlords get the same itemized estimate to set against a move-out inspection.
- 20+ Years on Wood Floors
- Free Written Estimates
- Moisture Checked Before Sanding