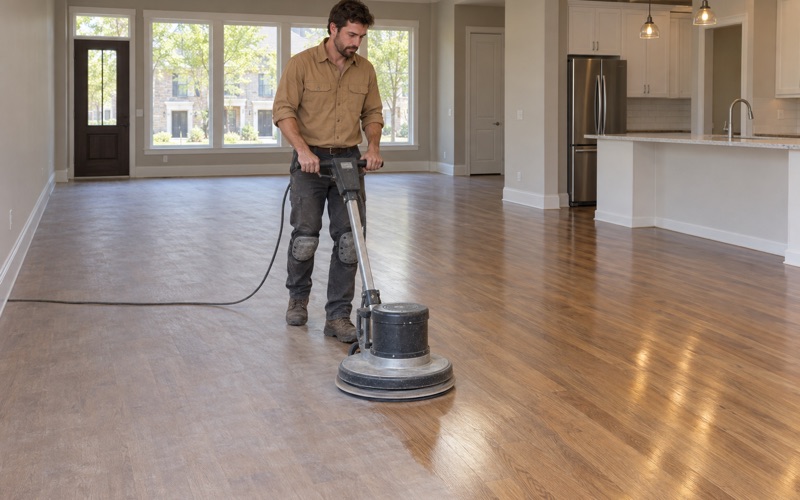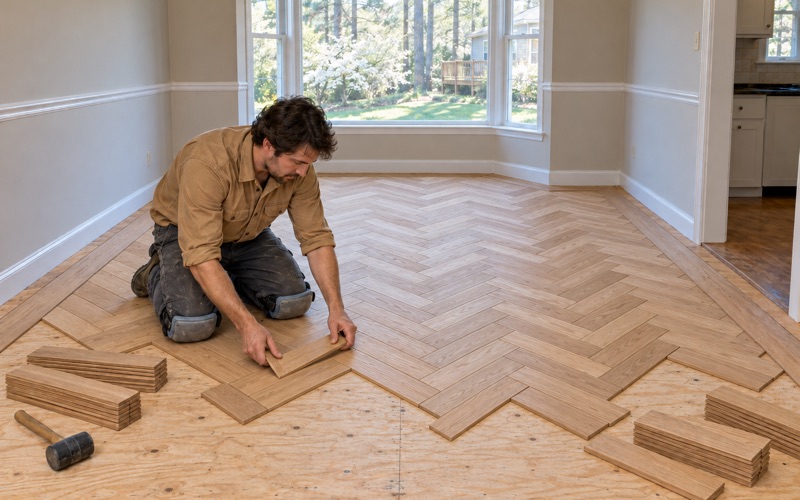
Marietta Wood Flooring takes on wood-flooring in Riverdale with more than 20 years of tear-outs, refinishing and board repair behind us. Much of our work on the south side of the metro starts after something has gone wrong: a kitchen fire, a burst supply line, a storm that pushed water under the doors. When that happens, the floor is rarely the first trade on site, but it is one of the last that has to be right before a family moves back in.
We arrive with a moisture meter, a camera and a tape measure before any board is pried up. Every room is traced, dried, measured and photographed, so the decision about what stays and what goes rests on readings rather than on how a floor looks the day after the water was shut off. Where boards can be saved, we save them; where they cannot, we replace them and weave the new run into what remains.
Riverdale adds one thing most homeowners never think about until they need it: a written deadline for rebuilding a damaged house. The rest of this page covers that clock, what it means for the floors, and how we fit our work inside it.
Rebuilding a Riverdale House After Fire or Storm
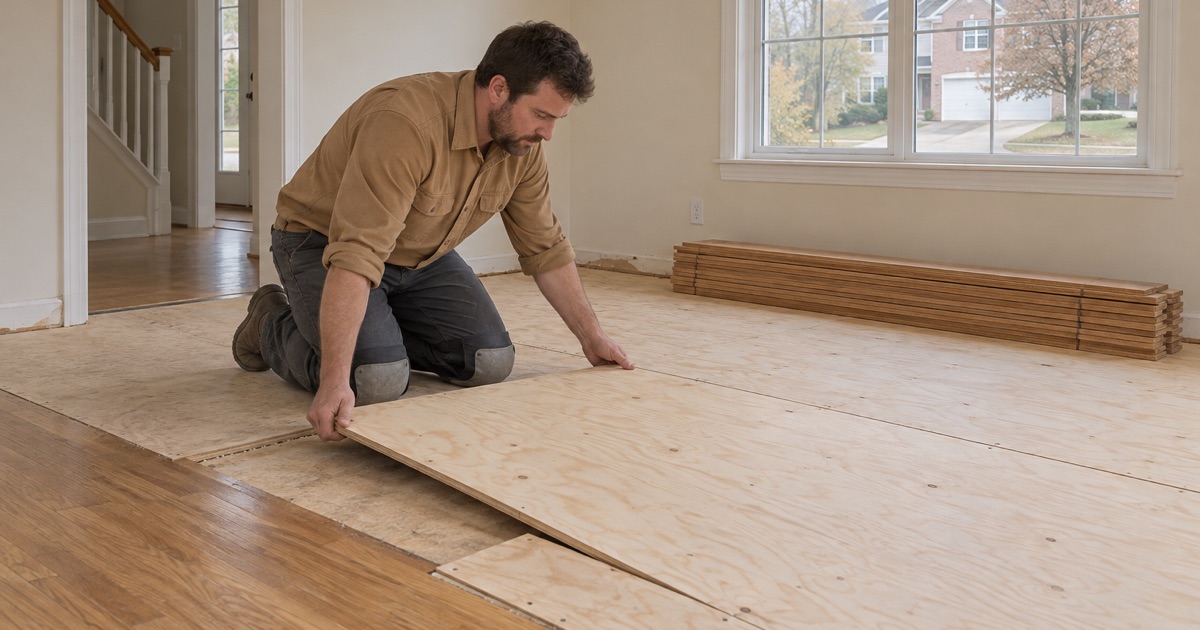
The City of Riverdale Zoning Ordinance deals with damaged homes in Article 10, and its language is more generous to existing houses than many owners expect. It also puts a date on the calendar. Understanding both halves makes it easier to plan the floor work sensibly.
An Existing House Stays Conforming
Section 10.10 states that no provision of the ordinance shall render an existing single-family detached dwelling or a single-family lot nonconforming. In plain terms, a house that was legally standing does not lose that standing because a newer district standard would draw it differently. For an owner facing a rebuild, that removes one worry: the house can come back as the house it was.
That matters for floor plans. If the living room ran into the dining room as one continuous hardwood field before the fire, the rebuilt house can carry the same layout, and we can lay the new floor to the same lines, transitions and thresholds.
Twelve Months, With Up to Six More
Section 10.11 lets the owner of a single-family detached house damaged or destroyed by fire, explosion, an act of God or any other casualty repair or replace it as it was established before the damage. The condition is timing. All reconstruction work must be complete and a certificate of occupancy issued within twelve months of the damage.
The ordinance also allows the community development director to grant an extension of up to six additional months, on a written finding that the owner has diligently pursued restoration. That is a finding about effort, so a clear record of when trades were booked and when work happened is worth keeping from the first week. Our dated moisture logs and room photographs can become part of that record.
Other Buildings and Ordinary Repairs
The same article gives nonconforming buildings damaged to less than 50 percent of their replacement cost a comparable path, with repairs made and a certificate of occupancy issued within 12 months. Separately, Section 10.12(A) allows ordinary repairs or replacement of windows, doors, walls, roofing, heating systems, electrical wiring or plumbing as long as the building is not enlarged.
None of this turns the floor into a separate compliance item. The ordinance ties the certificate to the reconstruction as a whole, and your builder or the city is the right source on what that inspection covers. Our job is to make sure the floor is never the reason the schedule slips.
Looking for wood-flooring closer to Fairburn? See Wood-Flooring in Fairburn.
Tearing Out and Replacing Damaged Floors
Fire and storm damage reach a wood floor in different ways. Heat and smoke scorch the finish and can char the top of the boards near the source, while firefighting water and storm intrusion soak the wood from the bottom and the edges. Each calls for a different decision about how much comes out.
Tracing Water Before Anything Comes Up
Water travels along the tongue and groove and under the flooring well past the stain you can see. We follow it with a moisture meter from the wettest board outward until the readings level off, mark the edges, and photograph each room with the readings in the frame. That map decides the tear-out line.
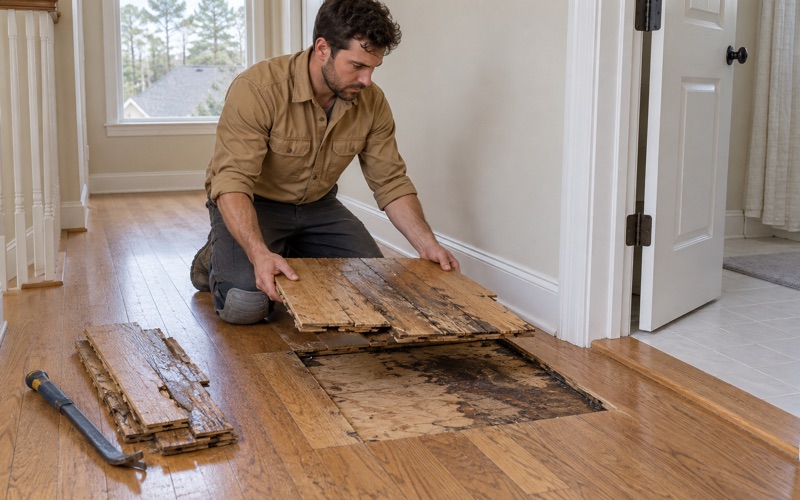
The signs tend to show up in order: cupping as the undersides swell, then buckling where the floor has no room left to move, and hollow spots where boards have lifted off the subfloor. Water stains that have turned black usually mean the wood has reacted with fasteners or its own tannins, and those rarely sand out.
Drying Before Deciding
A cupped floor sanded while it is still wet will crown once it dries, leaving the centers of the boards lower than the edges and the finish worn thin. We read the moisture first and give the floor time with a dehumidifier running before deciding whether it can be sanded flat or must be replaced. Rushing that step is the most expensive mistake in a water-damage job.
The subfloor gets the same attention. We check it for moisture and soft spots once the damaged boards are out, because new flooring fastened to a wet or weakened subfloor inherits the problem.
Lacing In or Starting Over
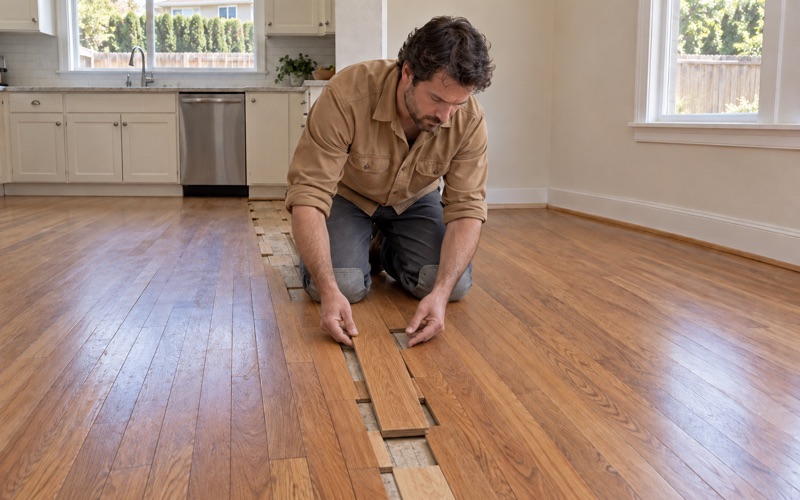
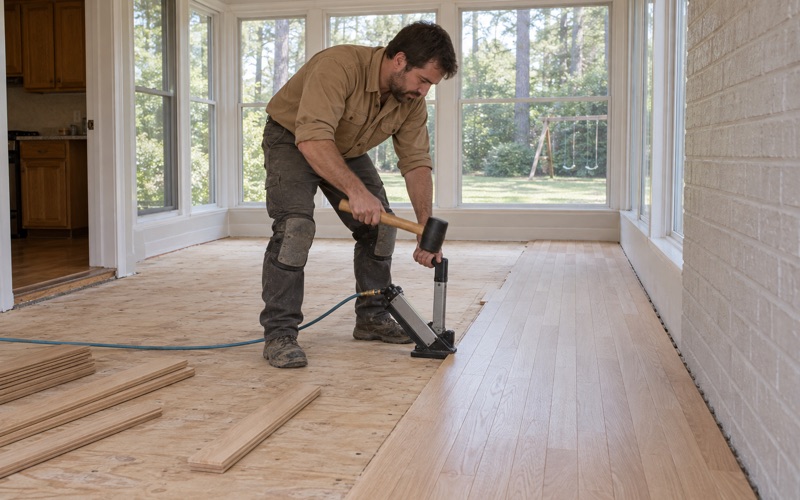
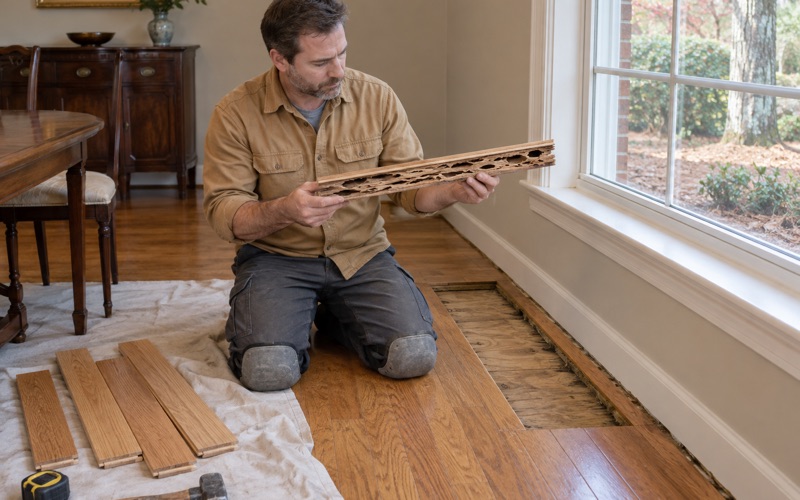
When damage is confined to part of a room, we cut out the affected boards and lace in replacements, staggering the joints so the repair disappears into the existing run. Matching species, width and cut matters here, whether the floor is red oak, white oak or something else. The whole room is usually sanded and finished together so the color reads as one floor.
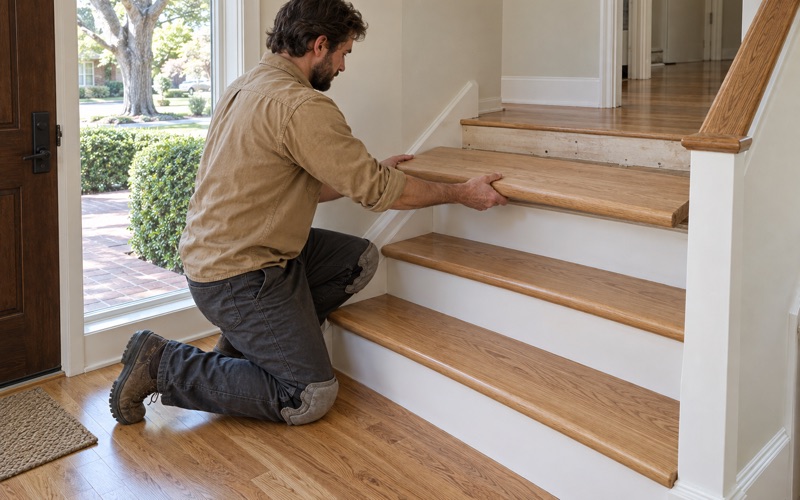
When a room is lost or the damage runs through several rooms, a full replacement is often cleaner. That is also the moment some owners swap damaged carpet, laminate or vinyl plank for hardwood, stairs included, since the tack strip and carpet pad are coming up anyway.
Floors in Riverdale’s 1970s Through 2000s Houses
Riverdale is a Clayton County city just south of Hartsfield-Jackson Atlanta International Airport, incorporated in 1908 and named for W. S. Rivers, who donated the town site land to the railroad. Most of its houses are far younger than the town. Census figures show 62.9 percent of Riverdale’s housing units were built between 1980 and 2009, and the 2000s were the busiest decade of the three.
What We Look for in Newer Homes
Across metro Atlanta, houses of that era commonly pair builder-grade oak in entries and living areas with carpet in the bedrooms, and later builds lean toward prefinished strip flooring and engineered products. We identify what is actually in your house before quoting rather than assuming. A prefinished floor with a thin engineered wear layer cannot be sanded the way a solid hardwood floor can.
On a floor that survives the damage, we check how much wood is left above the tongue before any sanding. A floor that has already been refinished once or twice may have room for one more pass or may not, and that answer decides whether a partial repair makes sense.
Older Houses and Lead-Safe Work
Not all of the stock is that young. The same survey counts 1,156 units built in the 1970s and 664 in the 1960s, and the EPA RRP Rule reaches homes built before 1978. We check the build year before disturbing painted trim, baseboards or stair risers during a tear-out, and we set up the job to match.
Floors in those older houses can also carry paste wax or shellac under later coats. We identify and strip those before a waterborne polyurethane or oil-modified finish goes down, so the new coat bonds instead of peeling.
Owners, Renters and Detached Rentals
Occupied homes in Riverdale split almost evenly: 50.2 percent are owner-occupied and 49.8 percent are rented. The rented share is not only apartments, since 952 detached houses are rentals, or 27.6 percent of the occupied detached stock.
That split shapes who calls us after a casualty. An owner-occupant is usually focused on getting the family home, while a landlord also needs paperwork. We write itemized estimates that break the damage out room by room, so a landlord has a clear record of what was replaced and why.
Scheduling Floor Work So the Rebuild Finishes on Time
Twelve months sounds generous until drywall, wiring, roofing and cabinets are all waiting on each other. Flooring tends to land late in the sequence, so any delay upstream compresses our window. Planning our part early keeps it from becoming the bottleneck.
Book the Floor Early, Install It Late
We like to walk the house during demolition, while the damaged flooring is coming out, not after the drywall is hung. That lets us measure, choose material, order it and let it acclimate while the other trades work, instead of starting that process once the rooms are painted.
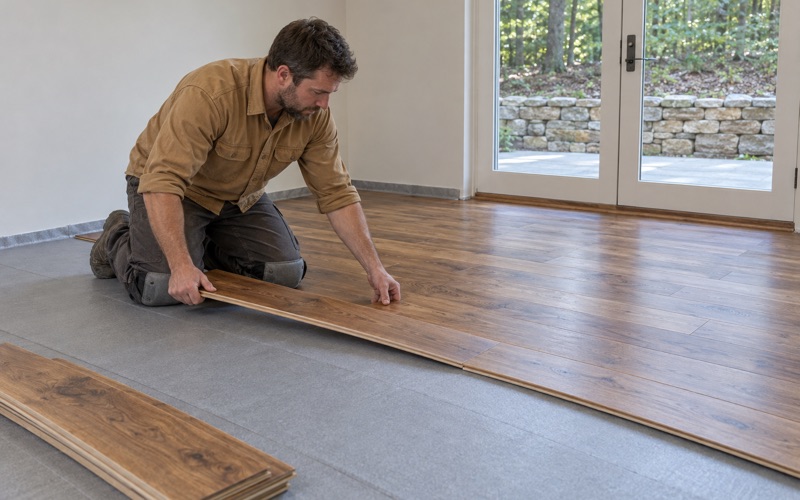
Installation itself waits until the house is closed in and the HVAC is running, so the wood settles at the humidity it will live in. Boards laid into a building still open to Georgia summer air are how board gapping and cupping show up a season later.
Prefinished or Site-Finished
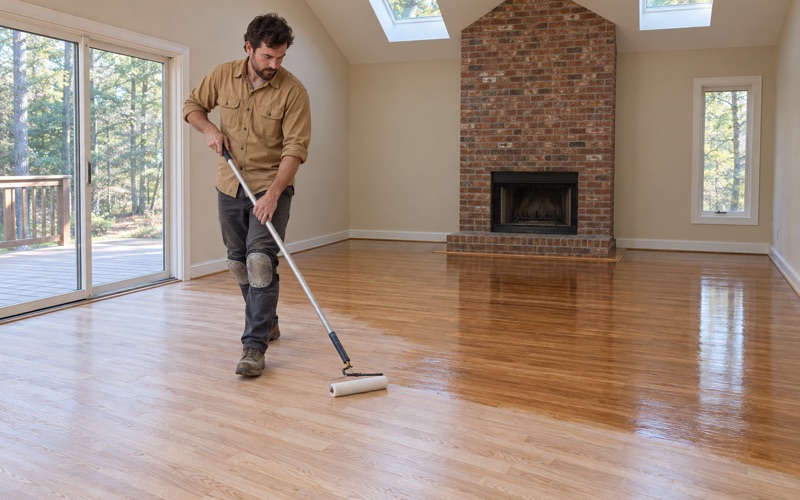
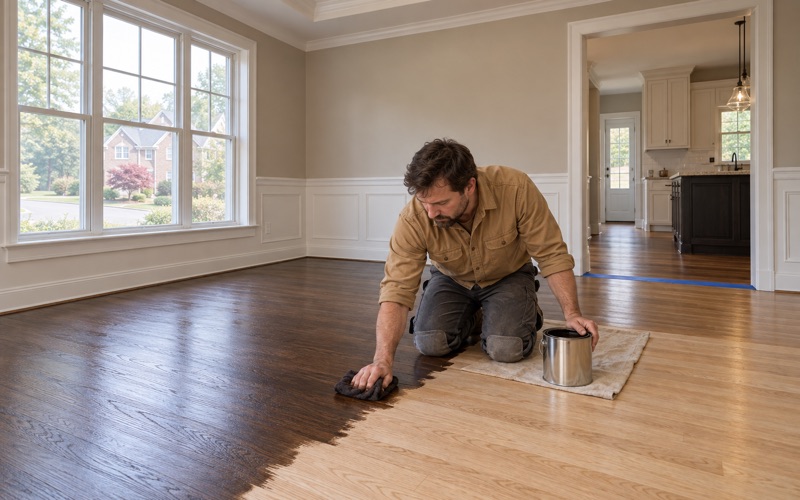
A site-finished floor is sanded, stained and coated in place, which gives the best match to any remaining boards and a seamless surface, but it needs dry time between coats and a clear house. Prefinished boards go down faster and can be walked on sooner, which can help when the deadline is close.
We lay out both options with honest timelines. For a family counting months, a difference of several days in curing can matter, and we would rather plan around it than discover it at the end.
Keeping a Record for an Extension
If the rebuild looks likely to run past twelve months, any extension depends on the director’s written finding of diligence. Dated entries for when we inspected, when material was ordered, when the floor went in and when the finish was applied show that the flooring kept moving. We keep those dates and share them with you and your builder whenever you ask.
When the last coat has cured, we walk the floor with you, check the transitions, reducers and quarter round, and leave care notes. Then the house is ready for the rest of the rebuild to wrap up around it.
- 20+ Years on Wood Floors
- Free Written Estimates
- Moisture Checked Before Sanding