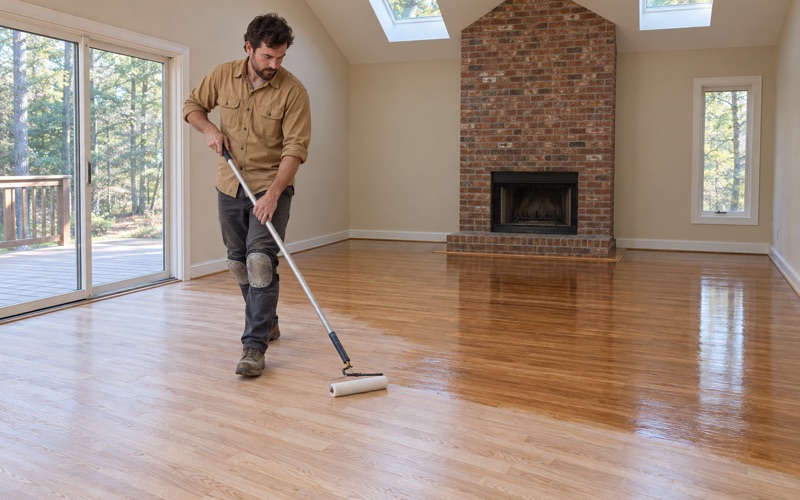
Marietta Wood Flooring brings more than 20 years of wood-flooring work to Roswell homes, covering refinishing, board repair, stair treads and new installation with one crew. Every job starts the same way here: a check of the build year, a moisture reading and a close look at what the last finish was. That order matters more than which sander comes off the truck.
Most Roswell houses date from 1980 or later, and their site-finished or prefinished oak usually needs a screen and recoat or a full sand rather than replacement. Older rooms carry a different history, with shellac or paste wax under the surface, patched runs where a floor furnace once sat, or boards that have been sanded by several owners. We read each floor for what it is before we quote it.
Our prices are itemized by room and by stair, so you can see where the labor goes. If a cupped floor shows high moisture, we tell you to wait rather than sand it flat and watch it dip later.
Floors in Roswell’s 1830s Mill Village
The oldest part of Roswell was planned rather than grown. According to the district’s National Register nomination, Roswell and Barrington King chose and laid out the area in the 1830s and developed it into a textile manufacturing community. Big Creek supplied water power for a cotton factory and a woolen mill, and the village grew around them.
Who Built First
The nomination records an order of construction that says a lot about the place. The Kings built housing for the mill operators first, and only then began their own houses, a church and an academy. The district therefore holds modest worker housing and grand owners’ homes, built within a few years of each other by the same enterprise.
For a floor crew, that means two very different kinds of rooms can sit a short walk apart. A small frame house and a columned brick home will not ask for the same sanding approach, the same patching stock or the same finish.
Brick, Frame and Late-Georgian Lines
The nomination describes the district’s structures as either brick or frame, most of them in the late-Georgian neoclassical style. It also names builder-architect Willis Ball, who came from Connecticut, which fits the New England village-like way of life the document describes.
Style and material hint at how a house has been treated over time. A late-Georgian room with tall windows takes more light than a later tract house, and sun fade on old boards often runs deeper than a light screen can reach.
What Stood Through the Mill Fires
The mill complex itself was destroyed by fire in 1864 and again in 1929, according to the nomination. Several of the owners’ homes around it are dated in the same record: Barrington Hall to 1842, Bulloch Hall to about 1840 and Mimosa Hall to its completion in 1847.
Houses of that age have usually been through several flooring campaigns. We never assume what species or era a board belongs to until we have pulled a register cover or looked at an exposed edge.
Looking for wood-flooring closer to Hiram? See Wood-Flooring Services in Hiram.
Greek Revival Homes and the Houses of Mill Employees
Section 8 of the nomination puts the contrast plainly: well-sited, exceptionally designed Greek Revival homes of mill owners, and neat smaller homes of mill employees. Both types come to us for floor work, and they rarely need the same thing.
Owners’ Houses With Layers of Finish
In the larger Greek Revival houses, the question is usually what sits on top of the wood. Old paste wax and shellac turn up under newer coats, and a polyurethane laid over them peels or never fully bonds. We test a hidden spot, identify the finish, and strip it down before any modern coat goes on.
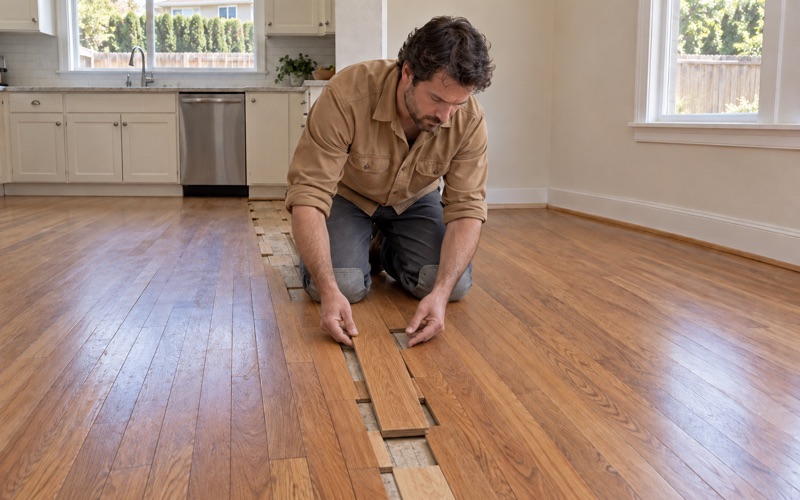
Wide rooms also show traffic lanes clearly, with a dull path from door to hearth and brighter wood along the walls. Where a floor furnace, a wall or a register has been removed, we lace in boards that run with the old pattern instead of dropping in a square patch that reads from across the room.
Smaller Frame Houses
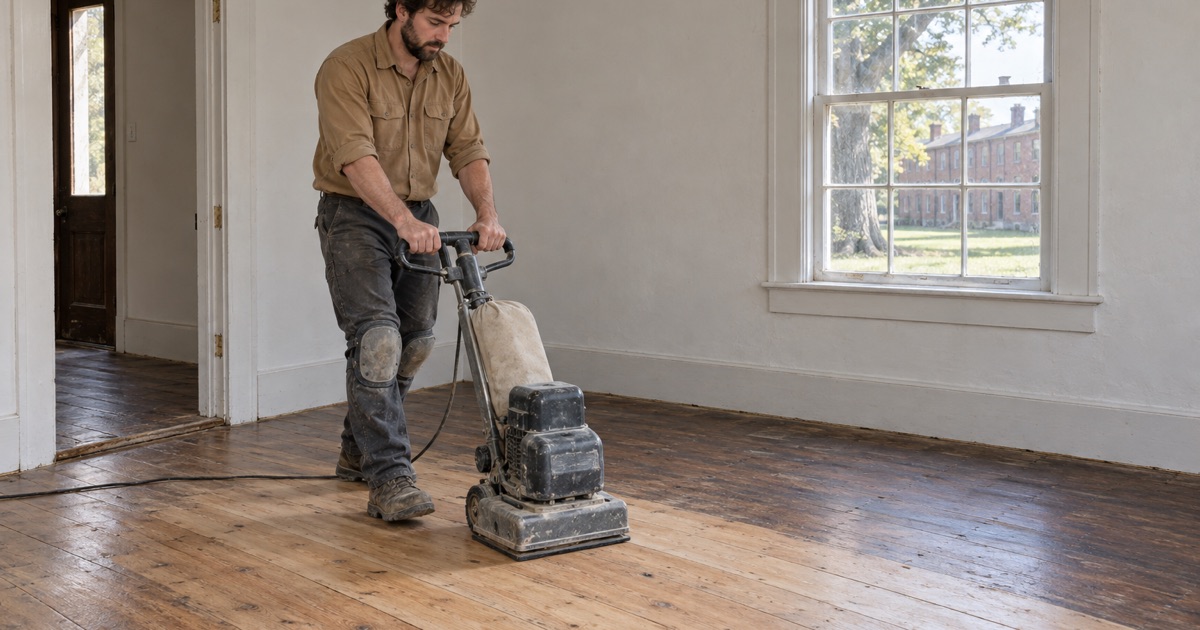
The smaller homes of mill employees are closer to cottage scale. Their floors are often thinner from past sanding, and a drum sander used heavily there can reach the tongue. We check how much wood remains above the tongue and groove before choosing between a full sand, a lighter pass with an orbital sander, or a screen and recoat.
Board gapping and hollow spots are common in older frame rooms, and we treat them as information rather than flaws to hide. A gap that opens every winter and closes every summer is seasonal movement, while a hollow spot underfoot usually calls for a look at the subfloor and fasteners.
The Old Brick Apartments on Sloan Street
The nomination draws the district boundary to the rear property line of the Old Brick Apartments on Sloan Street, which were built as housing for Roswell Mills workers. Secondary sources describe them as two buildings with ten units erected around 1840. They are a reminder that some of the village’s earliest buildings were shared housing rather than single houses.
That mix of shared and single dwellings is part of why we treat each old room on its own terms. A floor that has carried generations of foot traffic tells its story in wear patterns, repairs and finish layers, and we read those before any machine touches it.
What National Register Listing Means for a Floor Project
The Roswell Historic District was entered in the National Register of Historic Places on May 2, 1974, and covers about 120 acres. The nomination, prepared in 1973, gives the district’s specific dates as 1837 through 1973. An 1854 incorporation act had drawn the town as one mile in every direction from the Presbyterian Church.
A Listing Is a Record
A National Register listing documents why a place matters, and it does not by itself describe how to refinish a floor. Whether the City of Roswell has anything to say about interior floor work is a question we have not researched, so we ask owners to confirm with the city before a project starts.
What we can do is document the floor. We photograph boards before we pull any, keep removed stock labeled, and note the finish we found, which gives you a clear record if anyone later asks what was done.
Lead-Safe Work in Older Rooms
Federal lead-safe rules under the EPA RRP Rule reach homes built before 1978. In the ACS count, 271 of Roswell’s 37,439 housing units were built in 1939 or earlier, a small share of the city that sits largely in its oldest blocks. We check the build year before sanding, because painted baseboards, shoe molding and old coatings can be disturbed when a floor is opened up.
For a pre-1978 house, that check shapes the whole setup: containment, cleanup and how dust is handled at the end of each day. It adds time, and we tell you about it up front rather than after the first room.
Pests in Old Wood
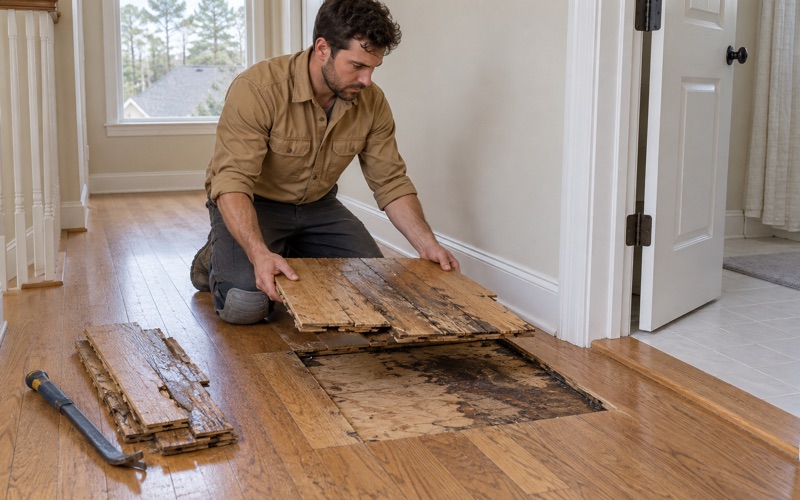
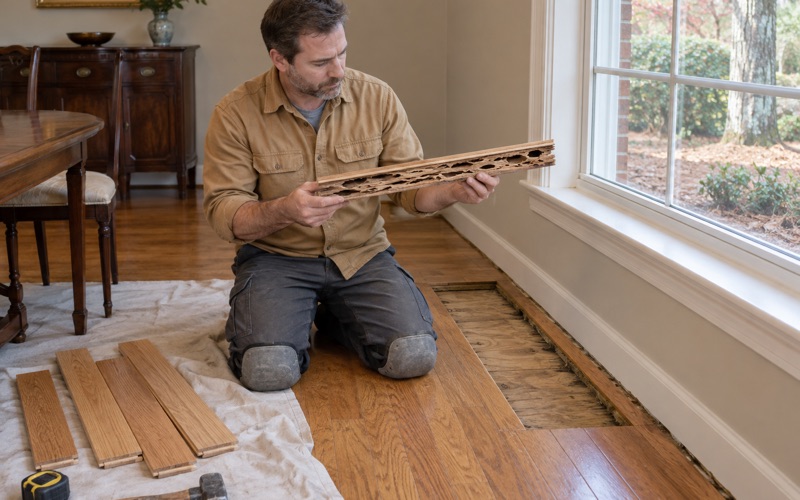
Old wood is where powderpost beetles and the old house borer show up, often as small exit holes and fine frass near the baseboard. Subterranean termites leave mud tubes instead. Once a pest company has treated, we cut out the damaged boards and lace in matching stock rather than filling over soft wood.
When a termite letter or a wood-destroying insect report turns up damage ahead of a closing, we can price the repair for buyer and seller alike. That keeps the conversation about boards and dollars instead of guesses.
From the Historic District to Roswell’s Later Houses
The mill village is Roswell’s oldest story, but it is not most of its housing. The 1980s is the city’s largest build decade at 32.8 percent of units, and much of the floor work we do here is in houses from that era and the ones that followed.
1980s and 1990s Oak
Builder-grade red oak from this period often carries an orange cast from an oil-based finish. Owners who want a cooler tone can sand to bare wood and choose from stain samples laid on their own boards, since red oak and white oak take the same stain differently. Water popping before stain gives a more even color on red oak’s open grain.
Floors of this age usually have enough wood left for a full sand. We keep the grit sequence tight and use dustless sanding so the house stays livable while we work.
Carpet, Laminate and Stairs
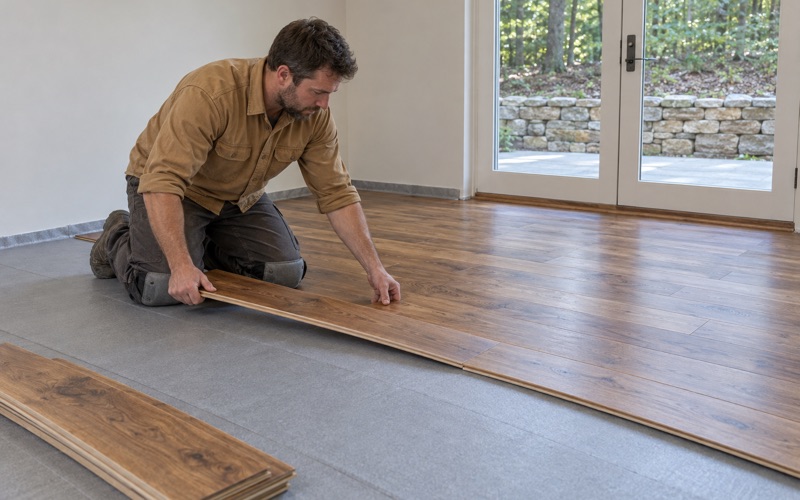
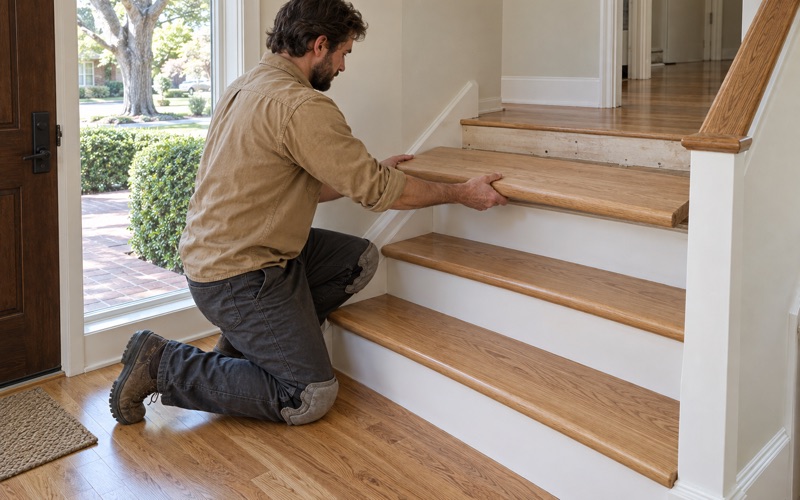
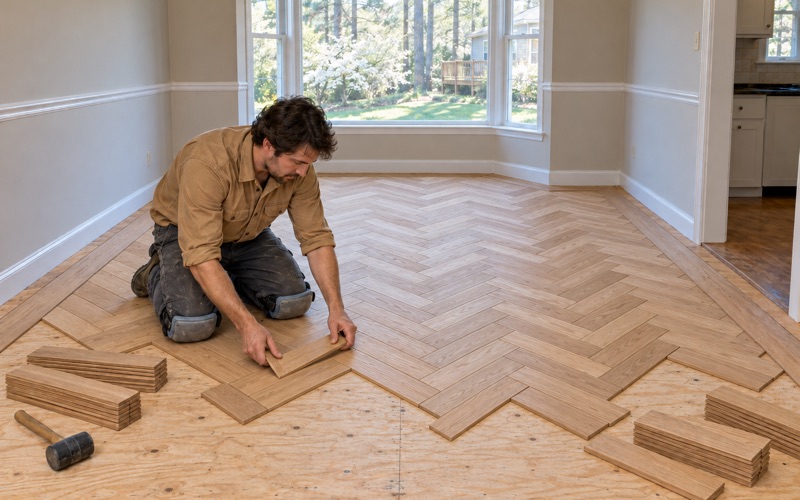
Plenty of Roswell houses still have carpet on the stairs and in bedrooms, or laminate and luxury vinyl plank in rooms that once held wood. We pull the carpet pad and tack strip, check the subfloor, and install solid hardwood to match or replace the rest. Stairs are priced tread by tread, with stair nosing and risers counted, because a staircase does not fit a square-foot rate.
Where a room sits below grade on a terrace level, we install engineered wood instead of solid, with a vapor retarder and the expansion gap it needs. Solid boards in that setting tend to swell and buckle.
Moisture Before Sanding
Humid summers push cupping into floors that are otherwise sound. We read the boards with a moisture meter first, because sanding a cupped floor while the wood is wet leaves it crowned once it dries. If water damage is the cause, we trace it, dry the area and photograph each room before a single board comes up.
For landlords, those photos and readings become an itemized estimate that stands up at a move-out inspection. For condo and townhome owners, we check your own declaration before starting, since an association’s rules can reach flooring work.
- 20+ Years on Wood Floors
- Free Written Estimates
- Moisture Checked Before Sanding