Marietta Wood Flooring handles wood-flooring in Sandy Springs the way we have for more than 20 years: we read the boards before we touch them. That means a moisture meter on a cupped floor before any sanding, a check of how much wood is left above the tongue on older builder oak, and a look at the build year before dust starts flying. The floor tells us what it needs, and the plan follows from that.
Most of our work here is refinishing, board replacement, stair rebuilds and carpet-to-hardwood conversions. We also install solid hardwood on upper floors and engineered wood on terrace levels, where solid boards do not belong below grade. Whatever the job, you get a written, itemized scope before a single board comes up.
This page covers what makes a floor project in this city a little different, starting with a local stormwater rule that shapes a lot of home projects without ever reaching the rooms we work in.
Nancy Creek’s Sensitive Area Rule in Sandy Springs

Part of the Nancy Creek Basin inside Sandy Springs is a Declared Sensitive Area. The City of Sandy Springs says nearly 3,800 acres of that basin and several tributaries lie within city limits, which works out to about 16 percent of the whole basin. For homeowners in that part of town, the designation changes how outdoor construction is planned, and it comes up often when a floor project is one piece of a larger renovation.
What the 2.4-Inch Infiltration Rule Covers
The city’s standard requirement is that new development treats the first 1.2 inches of rainfall on the site. A 2016 policy change raised that bar for the sensitive area: new development west of High Point Road must infiltrate an additional 1.2 inches, for a total of 2.4 inches. That is twice the standard volume, and it lands on whoever is adding roof, driveway, patio or other hard surface on the lot.
The rule is about impervious surface and land disturbance outside the house. It governs where rain goes once it hits new pavement or a new roofline. We have read nothing that ties it to interior work, and we do not treat it as if it applied to a hardwood floor inside existing walls.
The Proposed Minor-Work Exemption
In 2023 the city proposed exempting minor replacement work of 500 square feet or less, covering repair and replacement of existing impervious surfaces. Local coverage at the time described it as a way to let routine maintenance and repairs move ahead without the full infiltration standard. We have not seen the final vote, so treat that exemption as a proposal and confirm its status with the city before counting on it for a patio or walkway.
One basin resident told Rough Draft Atlanta she had seen the flooding and would never drop her flood insurance. That tells you how seriously people along the creek take water, and it is a fair reminder that the same attention belongs indoors.
Looking for wood-flooring closer to Woodstock? See Woodstock Wood-Flooring.
Why Interior Floor Work Stays Inside the Footprint
A new wood floor, a refinish or a stair rebuild happens inside the walls you already have. It adds no roof area, no pavement and no disturbed soil. That is the practical difference between the flooring line of a renovation budget and the outdoor lines that face stormwater planning in the basin.
Renovating Inside the Footprint
Many homeowners west of High Point Road look at the 2.4-inch rule and decide to put their money into the interior rather than an addition. Pulling tired carpet, replacing laminate or luxury vinyl plank with solid hardwood, or opening up a dark room with wide plank white oak all change how a house lives without changing its outline. We rip out carpet pad and tack strip, check the subfloor for squeaks and hollow spots, and fasten new tongue and groove boards with flooring cleats or staples to NWFA Installation Guidelines.
Stairs are often the biggest visual payoff in these projects. We price them tread by tread rather than by the square foot, because each tread, riser and stair nosing is its own piece of work. A carpeted staircase converted to hardwood treads with painted risers can make a whole entry feel new.
Choosing Species and Pattern
Species choice comes down to look, budget and how hard the household is on a floor. Red oak and white oak remain the workhorses, hickory and maple sit higher on the Janka hardness scale for homes with big dogs, and reclaimed heart pine suits a room that wants warmth and character. We bring samples so you can compare grain and color against your trim and cabinets.
Pattern matters as much as species. Straight-laid boards are the most economical, while herringbone and chevron take more cutting and more labor but turn a dining room or foyer into the centerpiece of the house. We price each layout separately so you can weigh the difference honestly.
Refinishing Builder Oak Instead of Replacing It
Housing here spans several decades, and 24.6 percent of units in Sandy Springs were built in the 1980s. Many of those homes, and plenty of later ones, have builder-grade red oak that has gone orange under an old finish or picked up traffic lanes and pet urine stains. Before we sand, we pull a board or check a vent opening to see how much wood sits above the tongue, because a thin wear layer changes the grit sequence and sometimes the whole plan.
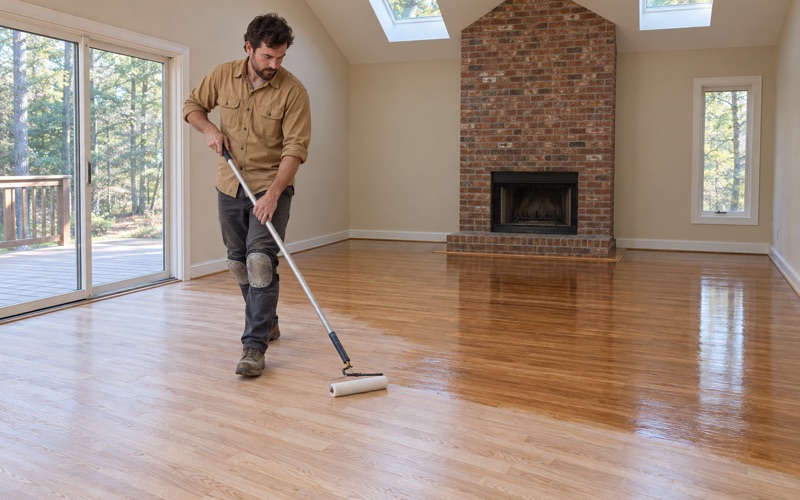
When the wood allows it, a full sand with a dustless drum sander and orbital sander takes the floor back to bare oak. Water popping helps stain take evenly, and we lay down stain samples so you can pick a color in your own light. A worn floor with no deep damage may only need a screen and recoat, which costs far less.
Sheen level is the last decision, and it changes more than people expect. Satin hides dust and scuffs better than gloss in a busy kitchen, while matte and hardwax oil give white oak a softer, lower-luster look. We show you finished boards in each sheen before the final coat.
Old Finishes and Lead-Safe Rules
Older floors sometimes carry paste wax or shellac under the surface coat. We identify and strip those before a modern waterborne polyurethane or oil-modified polyurethane goes down, because a new finish will not bond over wax. Clear finishes are chosen by their federal VOC category under 40 CFR 59 Subpart D, not by the number meant for opaque floor coatings.
We also check the build year before sanding. Federal lead-safe rules under the EPA RRP Rule reach homes built before 1978, and in Sandy Springs 28.8 percent of units predate 1980. If your home falls in that window, we tell you what the rule means for containment and cleanup before the job starts.
Planning Floors Alongside an Addition or New Patio
Sometimes a project does grow outward: a sunroom, a new kitchen bump-out or a larger patio. In the Nancy Creek sensitive area, those outdoor pieces carry the infiltration planning described above, and they tend to set the calendar. We fit the flooring schedule around that work so new boards are not delivered into a house full of open walls and wet concrete.
Sequencing the Work
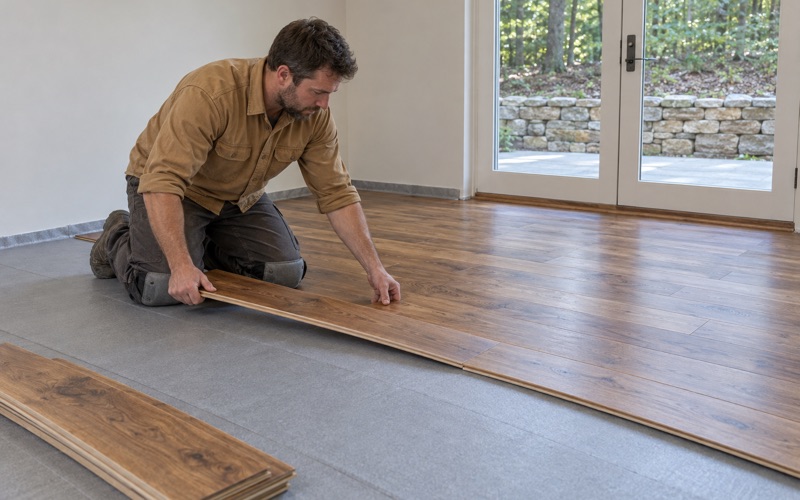
Wood floors should go in late, after drywall mud, paint and any concrete have dried. We deliver boards for acclimation, then read both the wood and the subfloor with a moisture meter before installing anything. If a new room is joining an old one, we weave boards into the existing run so the two areas read as one floor rather than a patch with a reducer at the doorway.
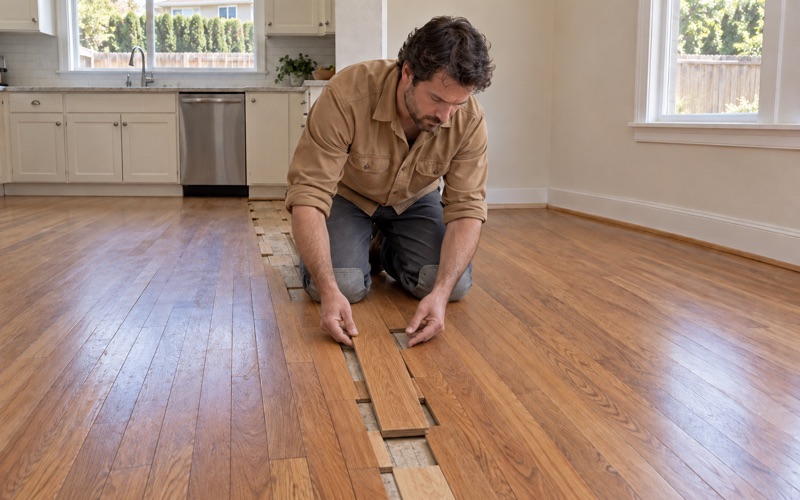
Where a wall comes out to open a kitchen, we lace in matching boards across the old wall line. The same approach works where a floor furnace or a register was removed. Done well, nobody can find the seam a year later.
Nancy Creek is not the only outdoor rule in town. Sandy Springs also enforces the Metropolitan River Protection Act within 2,000 feet of the Chattahoochee, where properties carry a 50-foot undisturbed buffer and a 150-foot impervious-surface setback. Like the creek rule, it concerns land and hard surface outside, so it shapes an addition rather than the floor inside it.
Condos, Townhomes and Rentals
Sandy Springs is close to half renter-occupied, and many residents live in attached homes or multifamily buildings. If you are in a condo or townhome, we check your own association declaration for flooring rules before work starts. Landlords can get an itemized floor-damage estimate to set against a move-out inspection, which makes a deposit conversation much simpler.
Moisture and Wood Floors Near Nancy Creek
Georgia summers are humid, and a house near a creek feels it. Boards that swell across their width cup at the edges, and a floor sanded flat while still wet will crown once it dries out. That is why we meter a cupped floor first and wait for the numbers to settle before any sanding, often with a dehumidifier running in the meantime.
The opposite happens in winter, when heat dries the air and boards shrink enough to open small gaps between them. Some seasonal board gapping is normal and closes again by summer. We leave a proper expansion gap at the walls on every install so the floor can move through the year without buckling against the baseboard.
Tracing Water Damage Before Boards Come Up
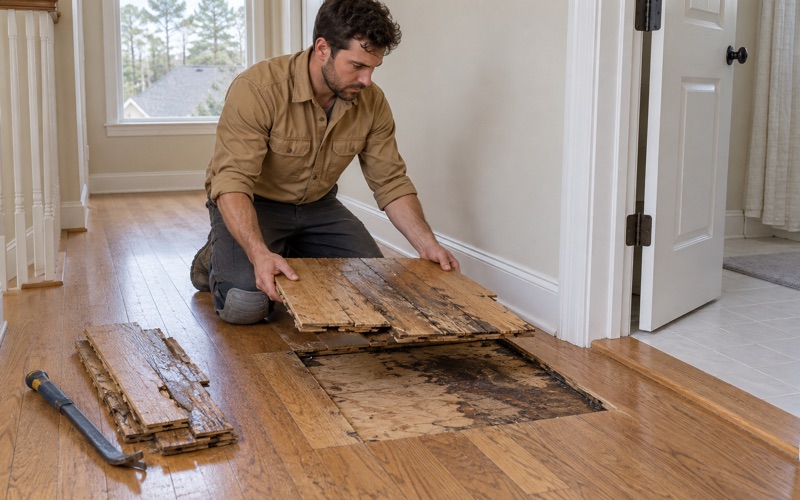
A leak, an overflow or storm water tracked in under a door can leave water stains, buckling or board gapping that shows up weeks later. Before we pull anything, we trace the source, dry the area, and measure and photograph the floor room by room. That record matters if you are working with an insurance claim, including one under the National Flood Insurance Program.
Once the floor is dry, we replace only the boards that need it. Damaged sections are cut out and laced in with matching wood, then sanded and finished so the repair blends with the rest of the room.
Pests, Closings and Terrace Levels
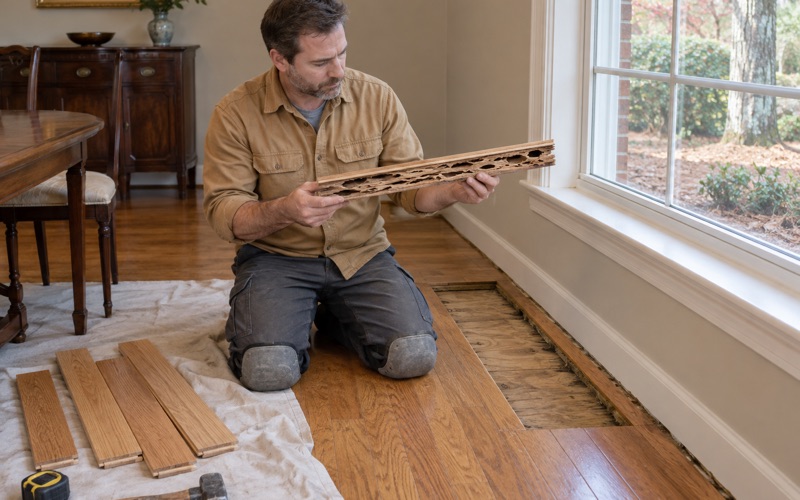
Moisture also invites subterranean termites and powderpost beetles. If an inspection turns up mud tubes, frass or damaged boards, the pest company treats first, and then we cut out the damage and lace in sound boards rather than filling over it. When that happens ahead of a closing date, we help sellers and buyers get the repair done and documented on time.
For terrace levels and other below-grade rooms, we install engineered wood with a proper vapor retarder instead of solid hardwood. A glue-down engineered or floating floor handles the moisture swings of a lower level far better, and a good engineered wear layer can still be refinished down the road.
- 20+ Years on Wood Floors
- Free Written Estimates
- Moisture Checked Before Sanding